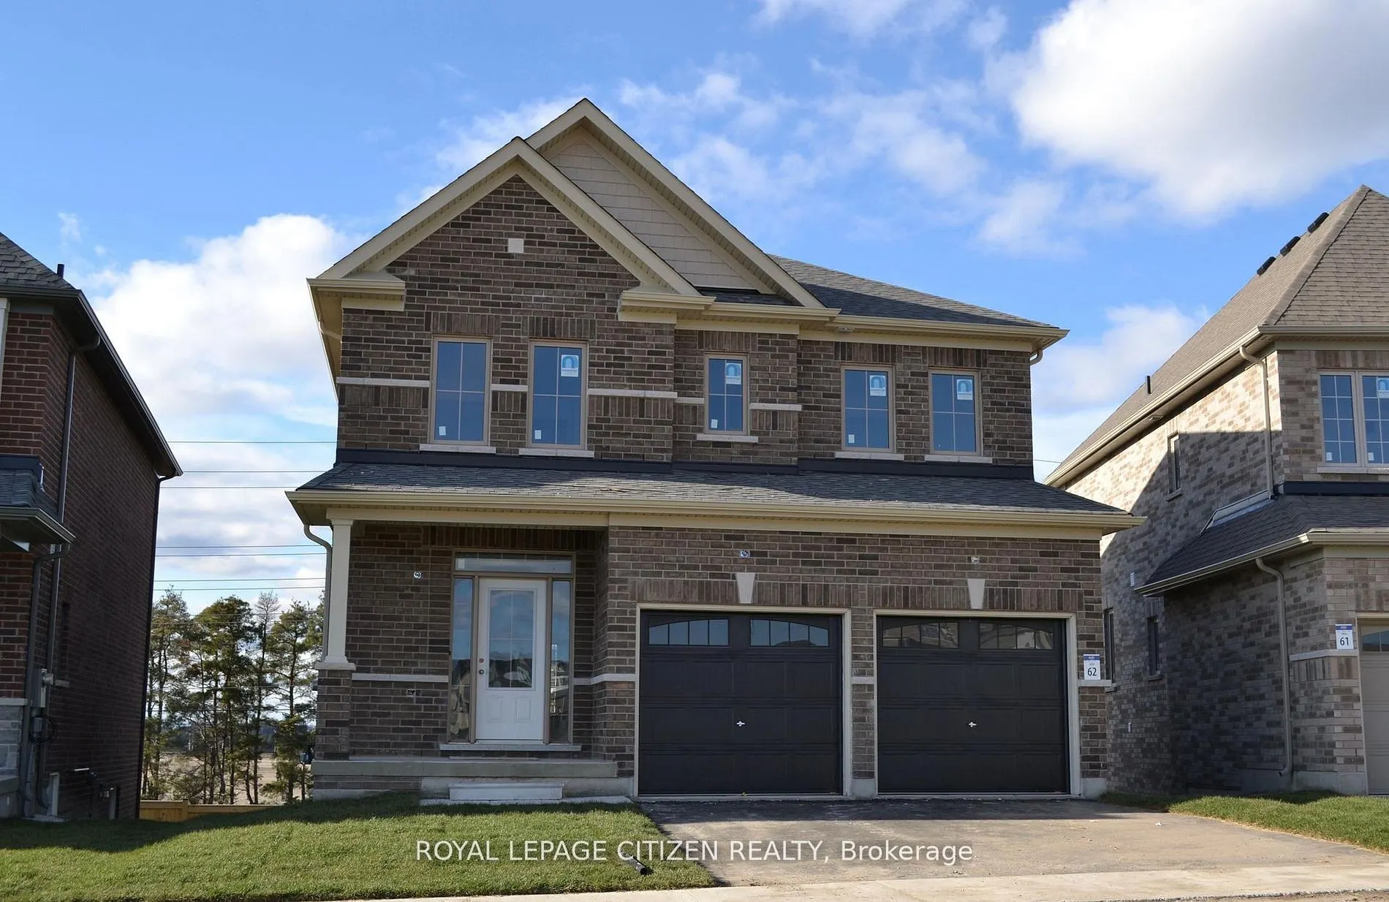
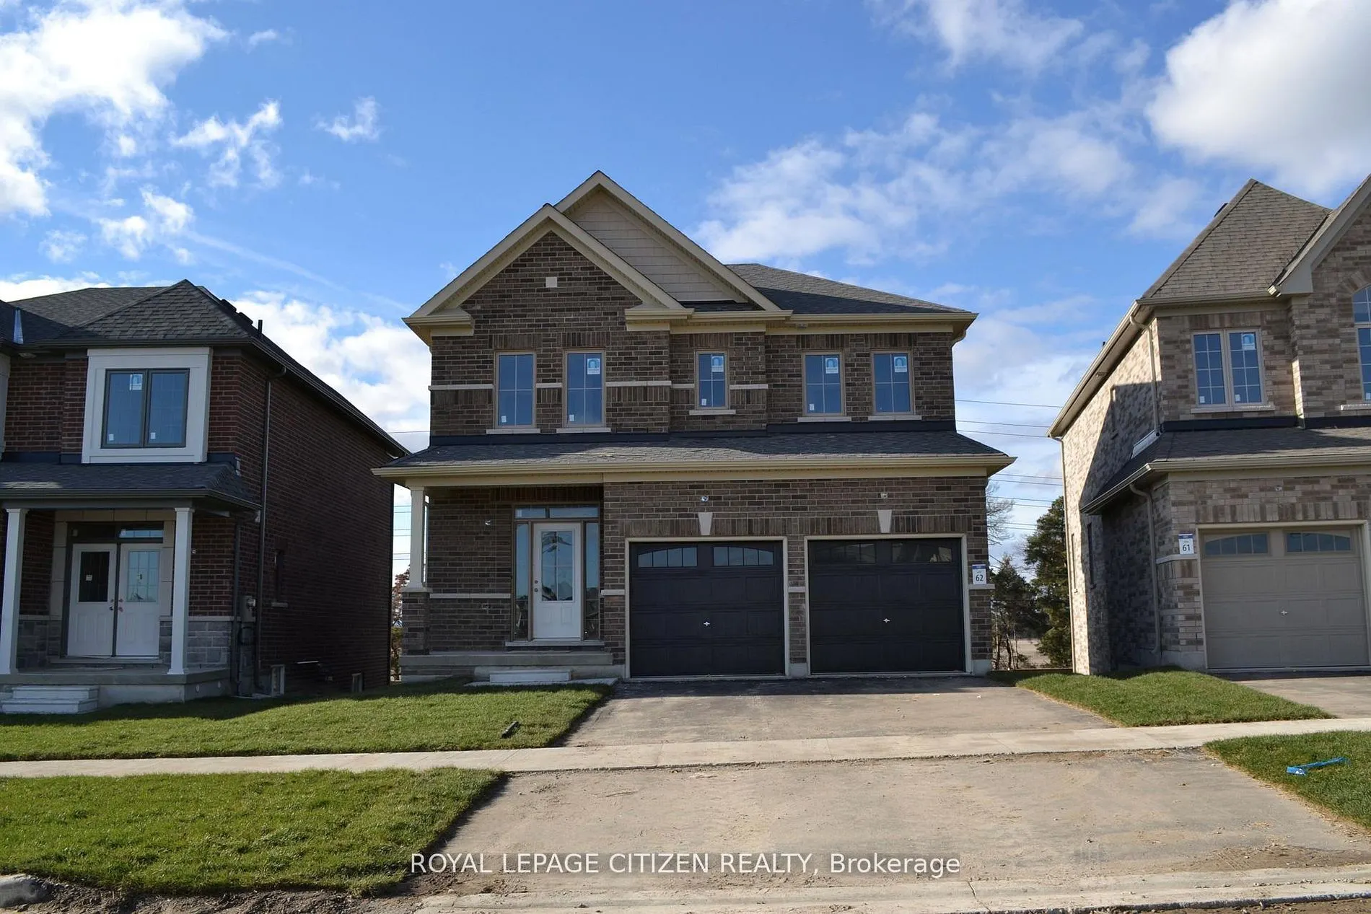
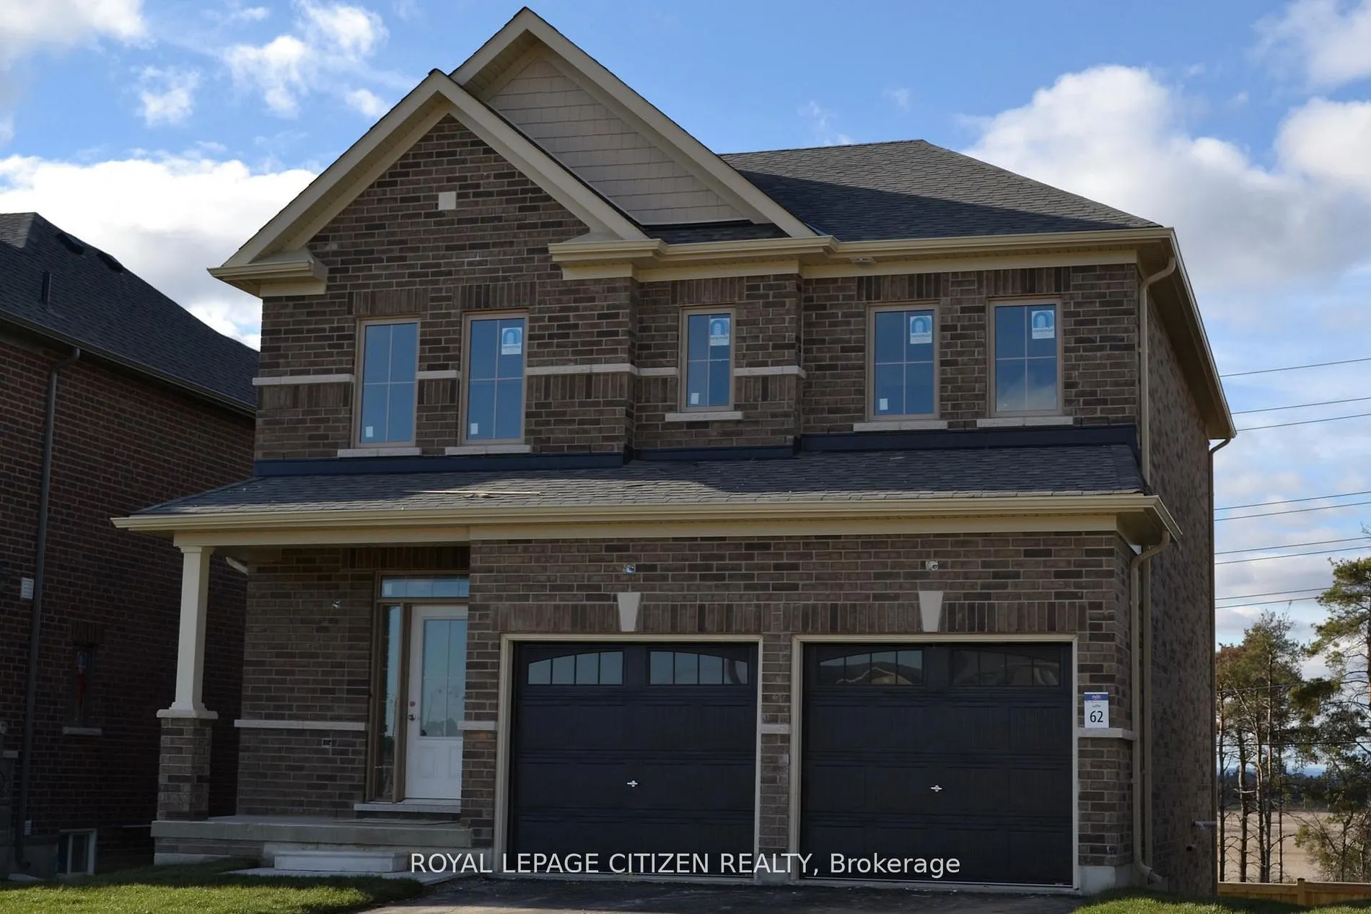
Sign In or Create a Free Account to see full details of this property
Key Facts
Key facts for 75 Fenn Crescent
Property Type
House, 2-Storey
Parking
Built-In 2 garage, 2 parking
MLS #
N13686016
Size
2000-2500 sqft
Basement
Walk-Out,Separate Entrance,Unfinished
Listed on
2026-08-18
Lot size
38 x 96.65
Tax
-
Days on Market
56
Approximate Age
New
Maintenance Fee
-
Description
We are pleased to introduce on Lot 62 "The Clover" model by Highcastle Homes, now available in the Honey Hill community in Alliston. This home offers over 2,000 sq. ft. of living space, featuring: Four spacious bedrooms.- A primary suite with a five-piece ensuite, oval tub, dual vanities, and walk-i...n closets- large kitchen- Timeless architecture and a spacious floor plan designed for family living. WALK-OUT Basement. The Honey Hill community is ideally situated between Hwy 50 and Hwy 27, just minutes from the Honda Plant. You will enjoy the perfect balance of natural greenspace and proximity to modern amenities, including shopping, restaurants, and recreational facilities. Important Update: Following the government's announcement regarding the removal of HST from new home sales, we have adjusted our pricing accordingly. Please note that the purchase price now excludes HST (conditions apply).** Home is currently at drywall stage - buyer is still in time to choose all interior colours & finishes. *NO interior showings.*
Full Property Details
Interior
Bedrooms
4
Total Bedrooms
4
Washrooms
3
Square Footage
2000-2500 sqft
Basement
Walk-Out,Separate Entrance,Unfinished
Heating Source
Gas
Heating Fuel
Forced Air
Air Conditioning
None
Family Room
Yes
Kitchens
1
Total Kitchens
1
Fireplace Features
No
Bedrooms
4
Total Bedrooms
4
Washrooms
3
Square Footage
2000-2500 sqft
Basement
Walk-Out,Separate Entrance,Unfinished
Heating Source
Gas
Heating Fuel
Forced Air
Air Conditioning
None
Family Room
Yes
Kitchens
1
Total Kitchens
1
Fireplace Features
No
Exterior
Depth
96.65
Front
37.93
Lot Size
38 x 96.65 ft
Pool
None
Parking Spaces
2
Total Parking Spaces
4.00
Parking Description
Built-In
Garage Spaces
2
Depth
96.65
Front
37.93
Lot Size
38 x 96.65 ft
Pool
None
Parking Spaces
2
Total Parking Spaces
4.00
Parking Description
Built-In
Garage Spaces
2
Building Description
Style
2-Storey
Home Type
House
Subtype
Detached
Year Built
New
Property Orientation
North
Exterior Finish
Brick
Sewers
Sewers
Water Supply
Municipal
Possession Date
No Data
Style
2-Storey
Home Type
House
Subtype
Detached
Year Built
New
Property Orientation
North
Exterior Finish
Brick
Sewers
Sewers
Water Supply
Municipal
Possession Date
No Data
Community
Community
Rural New Tecumseth
Community
Rural New Tecumseth
Taxes & Fees
Tax Year
2026
Occupancy
Vacant
Tax Year
2026
Occupancy
Vacant
Room Types
Bedroom 2
-
Dimensions 11 x 11 feet
121 sqft
Bedroom 3
-
Dimensions 12.08 x 11 feet
132.88 sqft
Bedroom 4
-
Dimensions 10.1 x 9.08 feet
91.71 sqft
Breakfast
Ceramic Floor, Family Size Kitchen, W/O To Deck
Dimensions 10.99 x 8.99 feet
98.8 sqft
Great Room
Hardwood Floor, Open Concept
Dimensions 16.11 x 14.01 feet
225.7 sqft
Kitchen
Ceramic Floor, Breakfast Bar, Open Concept
Dimensions 10.99 x 9.02 feet
99.13 sqft
Primary Bedroom
5 Pc Ensuite, Walk-In Closet(s), Separate Shower
Dimensions 16.02 x 12 feet
192.24 sqft
Similar Properties(No results)
Mortgage Calculator
Calculate your estimated monthly mortgage payment
Price
$809,990
$
%
%
Total cost of mortgage
$0
Monthly payment
By clicking Save, we will calculate your estimated mortgage for all properties using the saved values (down payment percentage, interest rate, and amortization).
The accuracy and applicability of this calculator are not guaranteed.