Sign In or Create a Free Account to see full details of this property
Key Facts
Key facts for 75 Fenn Crescent
Property Type
House, 2-Storey
Parking
Built-In 2 garage, 2 parking
MLS #
N12562116
Size
2000-2500 sqft
Basement
Walk-Out,Separate Entrance
Listed on
2025-11-20
Lot size
38 x 96.65
Tax
-
Days on Market
327
Approximate Age
New
Maintenance Fee
-
Description
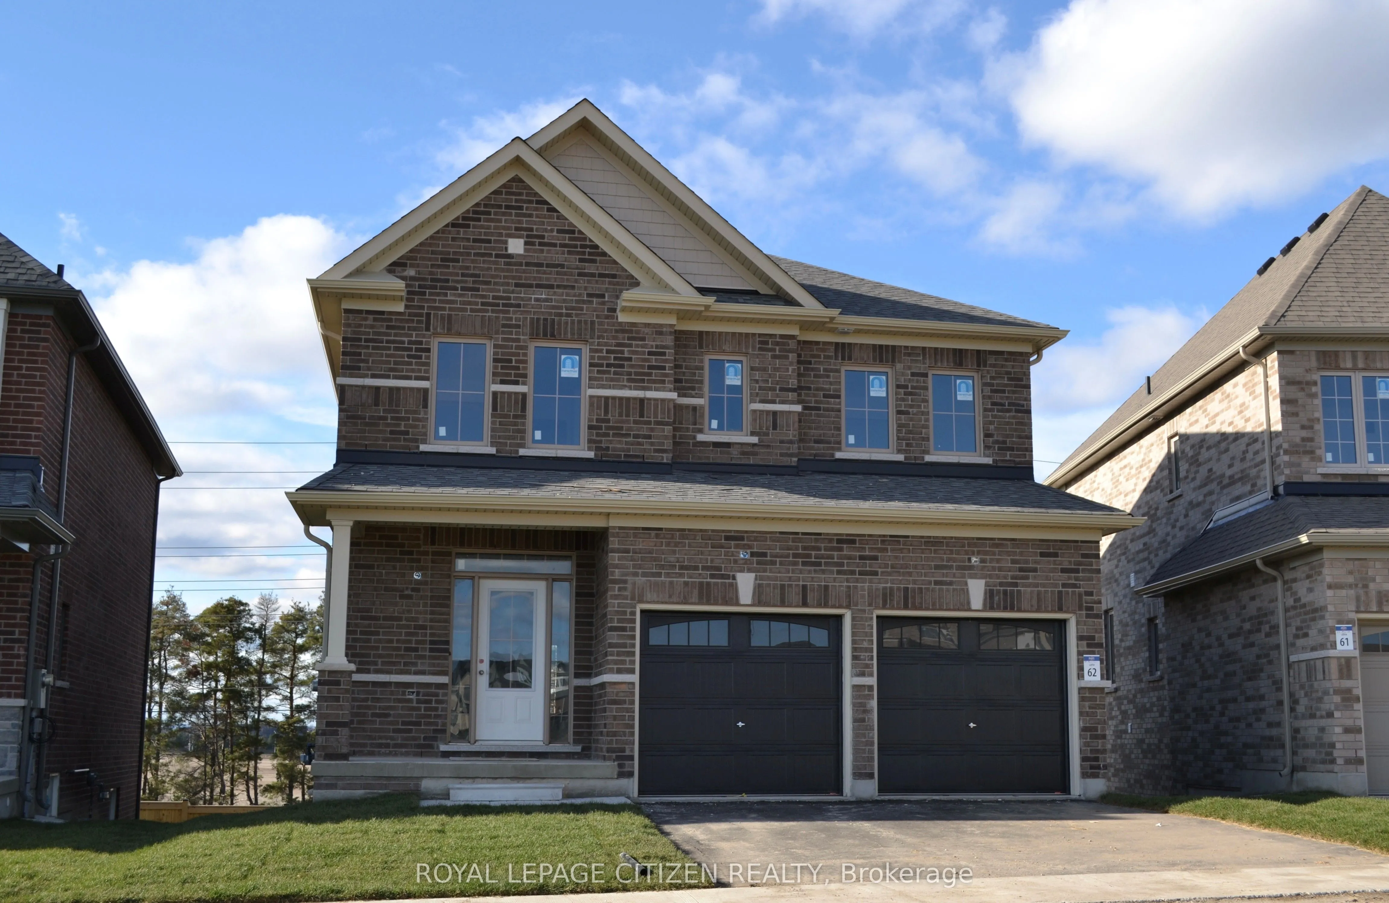
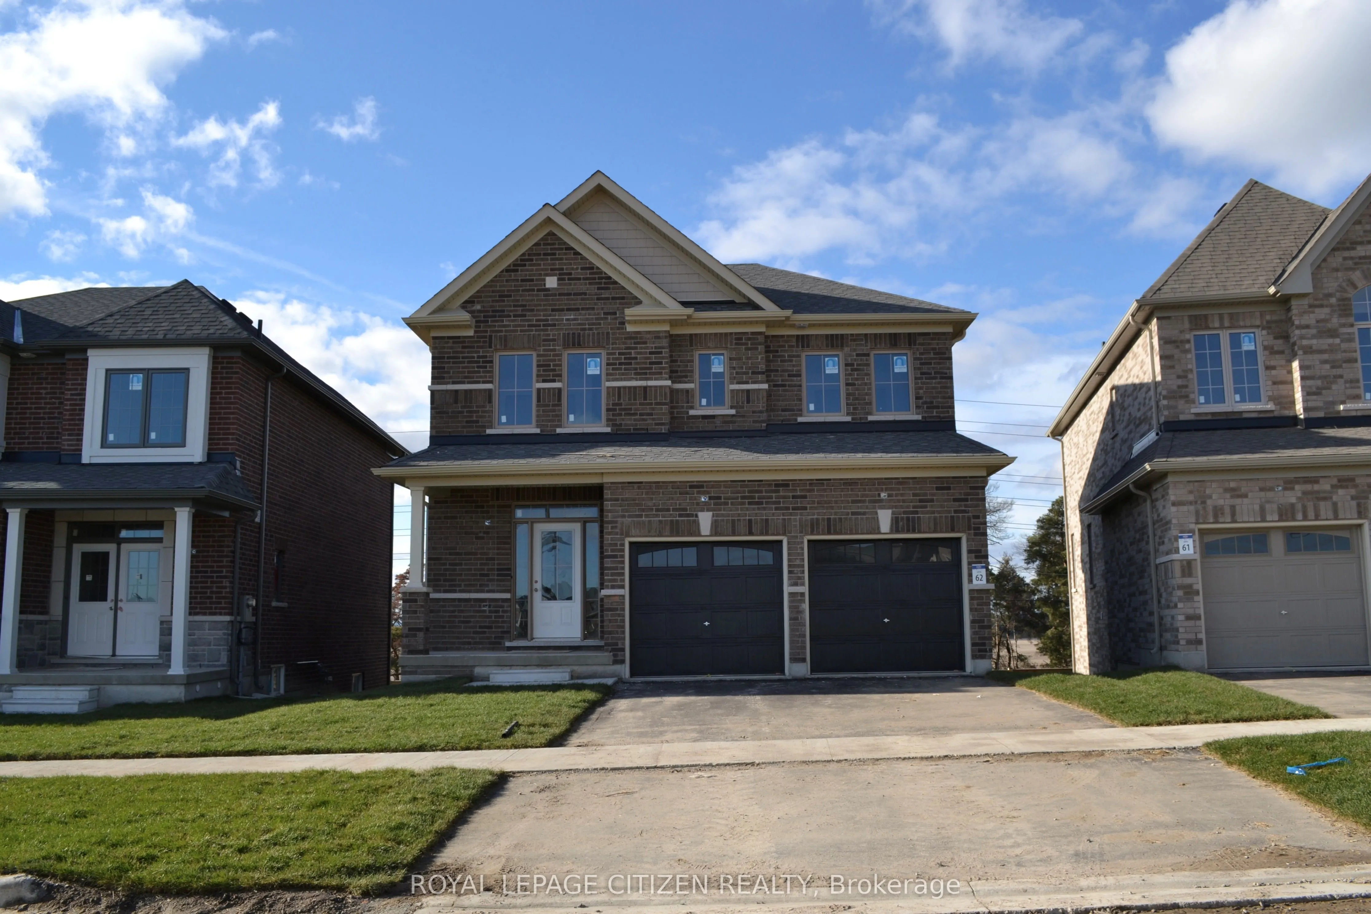
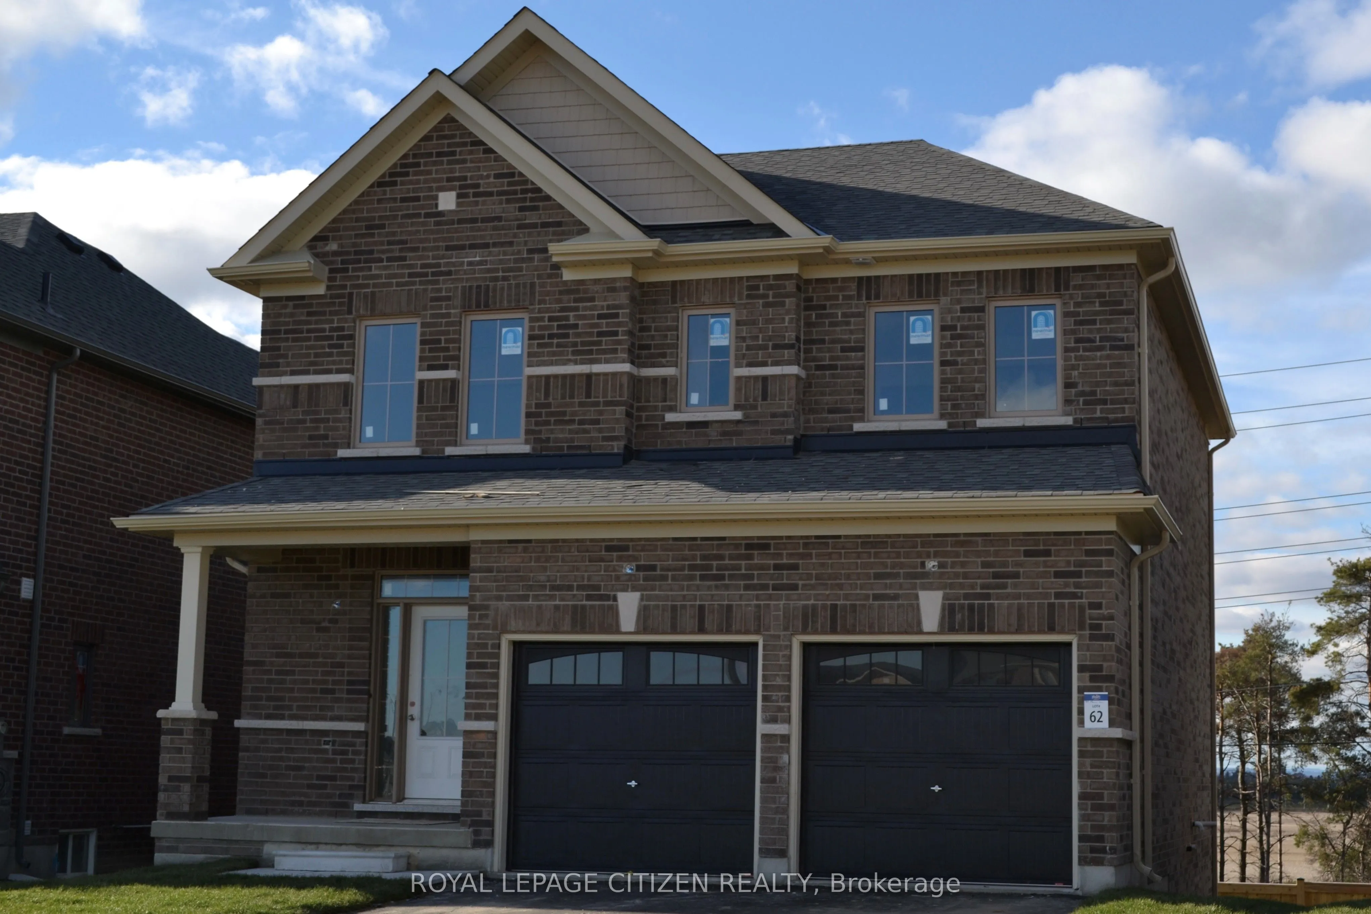
Welcome to Honey Hill by Highcastle Homes, a beautifully envisioned master-planned community in tranquil Alliston, where modern living meets natural serenity. Here, wide-open spaces blend seamlessly with mature greenspace, offering an inviting environment to truly put down roots. Enjoy convenient ac...cess to shopping, restaurants, recreational facilities, and everyday amenities-all just moments from home. The Clover with OPT. second floor plan, Elevation "A," Lot 62, presents an impressive 2,063 sq.ft. layout designed for comfort and versatility. Featuring 4 spacious bedrooms, this home offers room to grow. The open concept floor plan, Great Room combined with large family-sized kitchen. A convenient main-floor mudroom with garage access adds practicality, and the second-floor laundry ensures ease and efficiency. Discover the perfect balance of lifestyle, space, and community at Honey Hill. Premium Pie shaped lot with W/O basement. Home interior is currently at drywall stage - Buyer(s) are still in time to choose all interior colours - make this home yours!!