Sign In or Create a Free Account to see full details of this property
Key Facts
Key facts for 16718 Caledon King Townline N
Property Type
House, 2-Storey
Parking
Attached 2 garage, 50 parking
MLS #
W13861262
Size
3500-5000 sqft
Basement
Unfinished
Listed on
2026-10-05
Lot size
400 x 1593.01
Tax
$7,127.25 /yr
Days on Market
8
Approximate Age
-
Maintenance Fee
-
Description
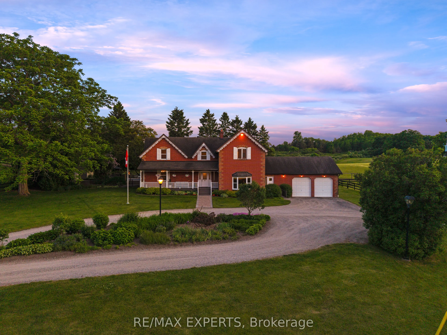
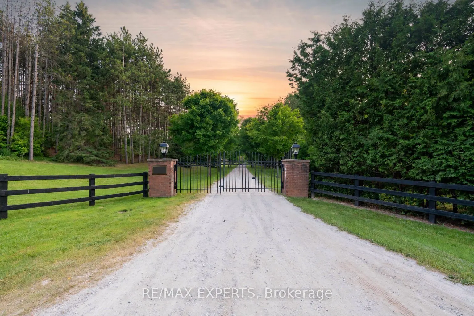
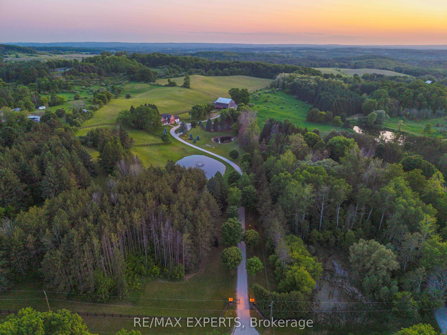
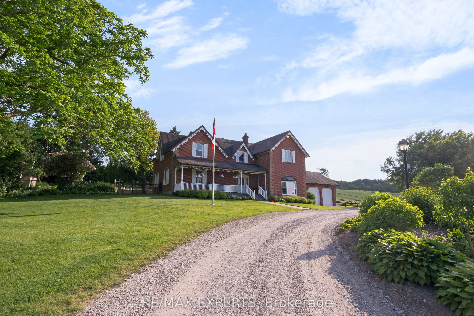
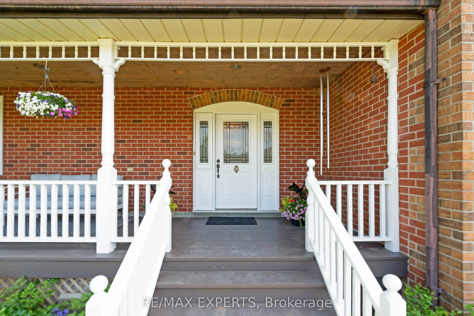
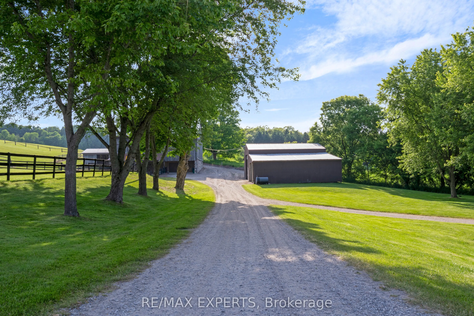
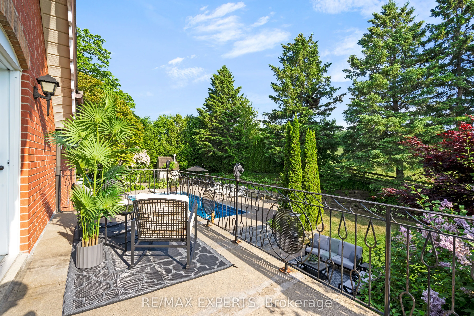
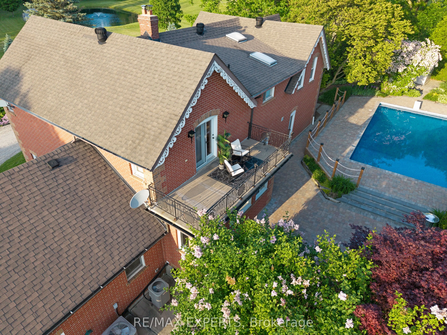
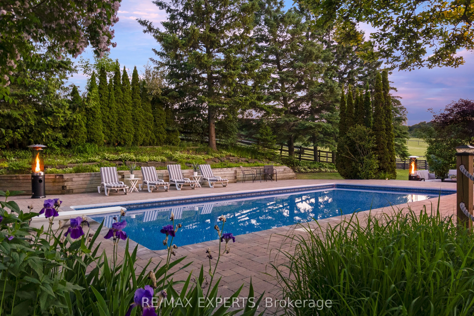
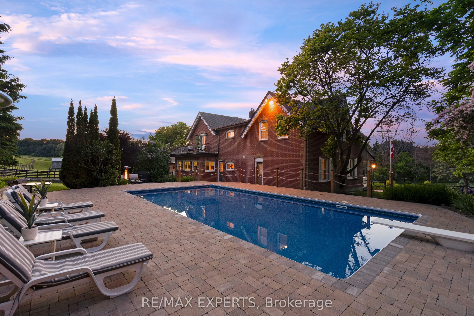
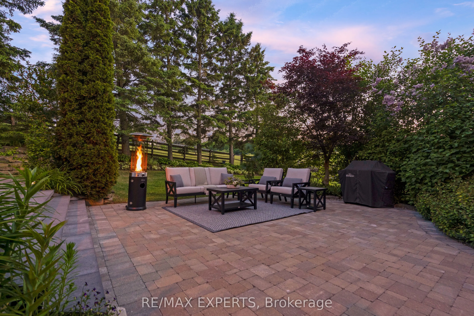
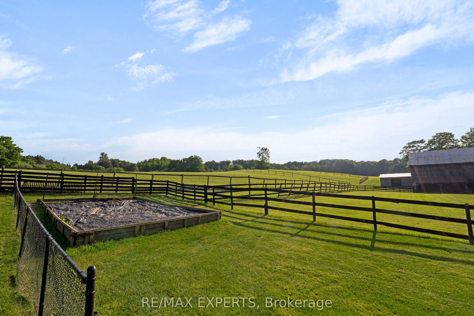
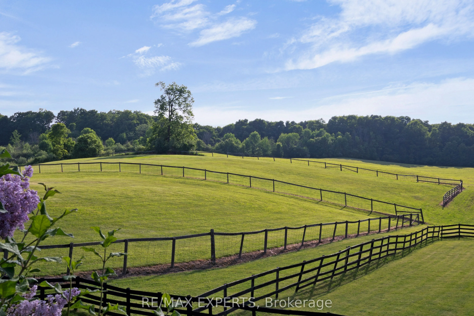
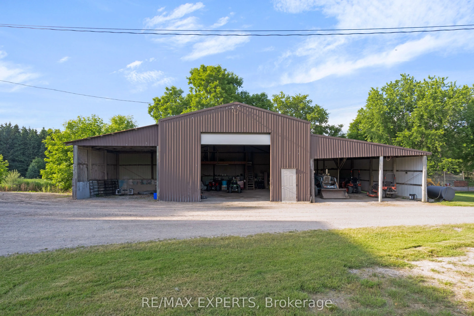
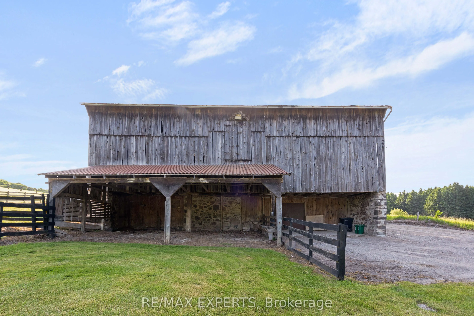
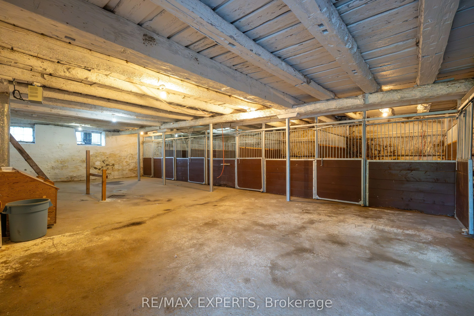
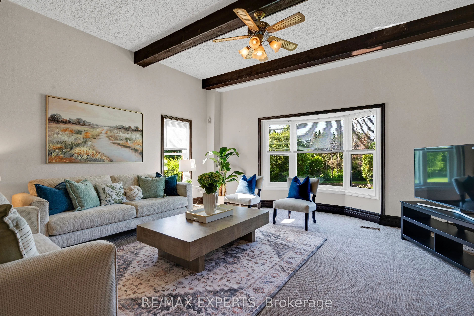
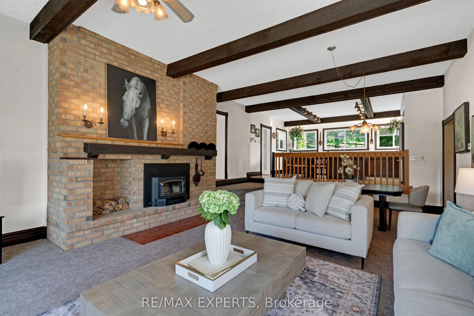
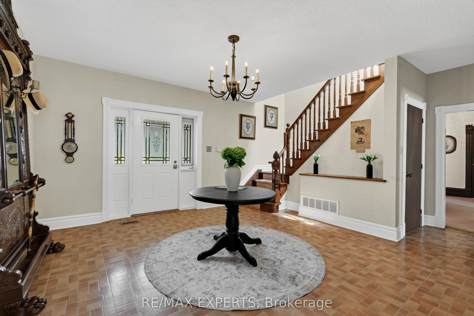
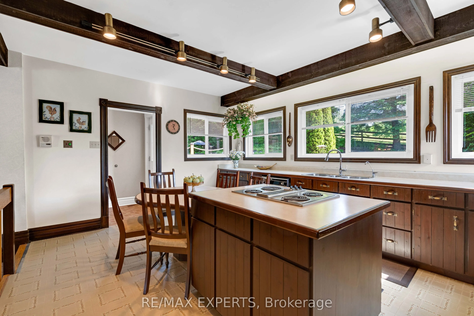
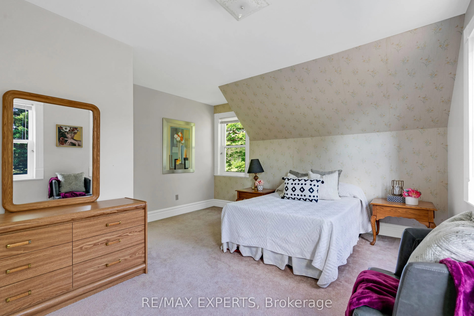
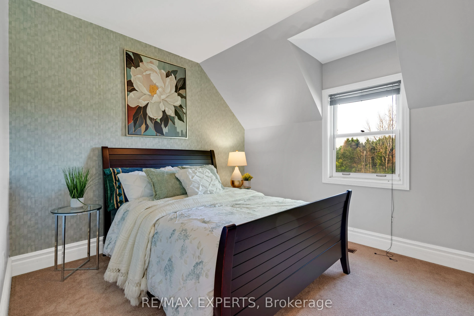
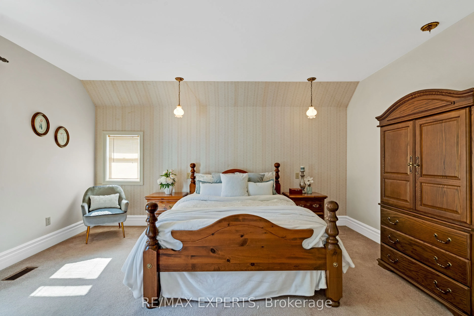
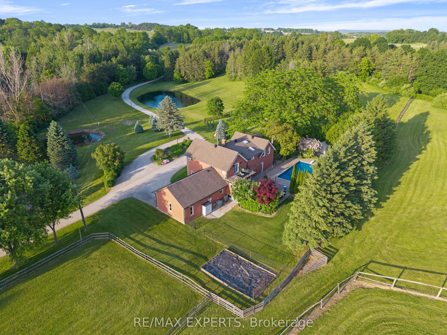
A Rare Gated Country Estate Set On Just Under 25 Acres, Where Privacy, Natural Beauty And Exceptional Versatility Come Together. From The Moment You Enter The Gates, A Long Private Drive Leads You Through Mature Trees And Park-Like Surroundings Toward A Residence Completely Hidden From The Road, Cre...ating An Extraordinary Sense Of Seclusion And Escape. Ideally Located Just Minutes From Bolton, Tottenham And Schomberg, This Impressive 5-Bedroom Home Offers Generous Principal Rooms, Abundant Natural Light And Exceptional Space For Family Living And Entertaining. Outdoors, Enjoy Your Own Private Retreat With An In-Ground Pool, Two Scenic Ponds And Expansive Grounds Ideal For Relaxing, Entertaining And Enjoying The Countryside. Equestrian Features Include A 6-Stall Barn And Paddocks, While The Approx. 1,200 Sq. Ft. Workshop Offers Outstanding Flexibility For Car Collectors, Hobbyists, Contractors, Storage Or A Home-Based Business. This Unique Property Delivers The Freedom And Privacy Of Country Living While Remaining Within Convenient Reach Of Surrounding Communities And The GTA. Whether Envisioned As A Luxury Family Estate, Equestrian Property, Hobby Farm Or Private Country Retreat, Opportunities Of This Scale And Character Are Increasingly Difficult To Find. From The Gated Entrance And Hidden Residence To The Pool, Ponds, Barn, Paddocks And Workshop, This Is A Truly Special Estate That Must Be Experienced In Person.
By clicking Save, we will calculate your estimated mortgage for all properties using the saved values (down payment percentage, interest rate, and amortization).
The accuracy and applicability of this calculator are not guaranteed.