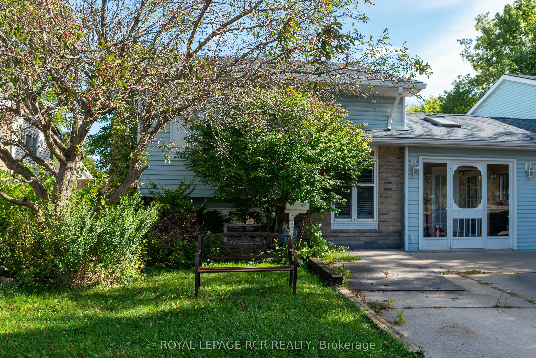
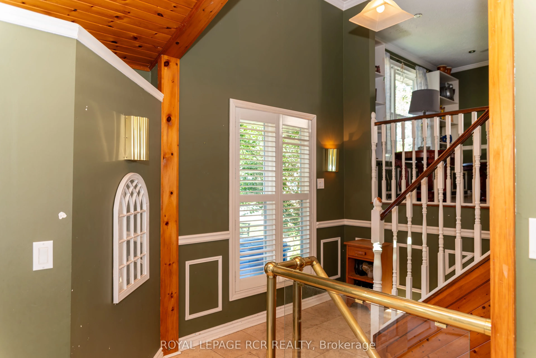
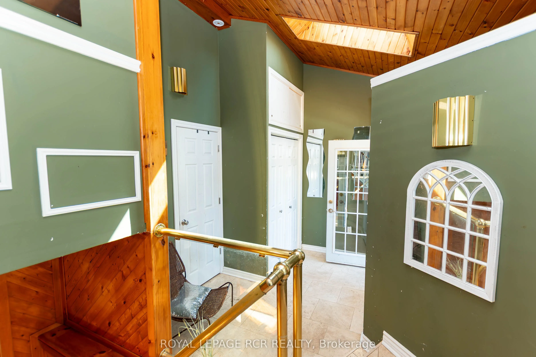
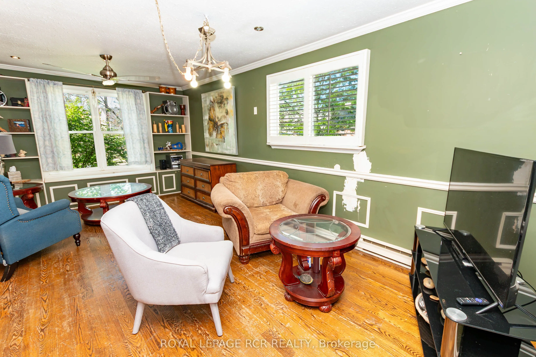
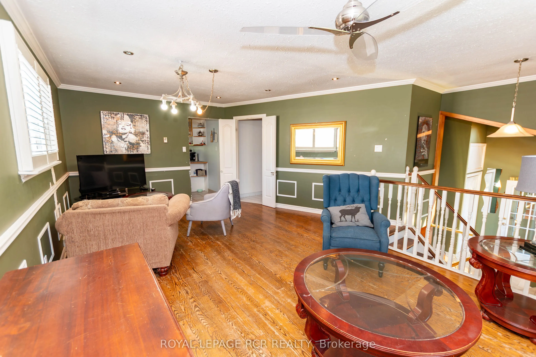
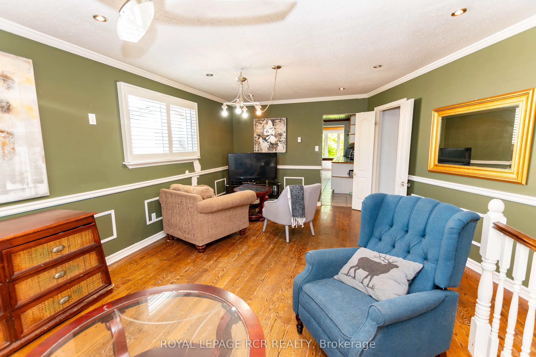
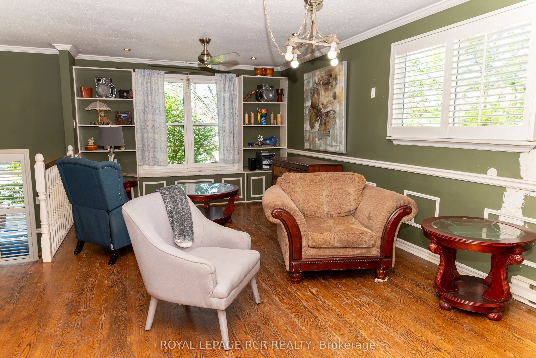
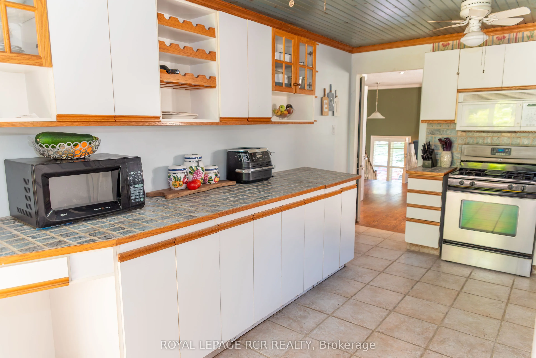
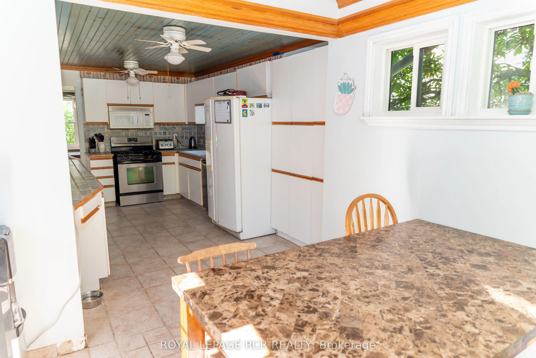
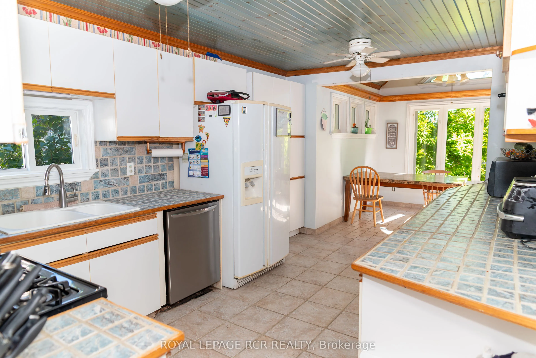
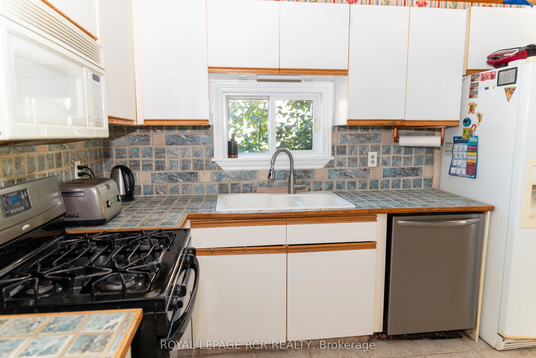
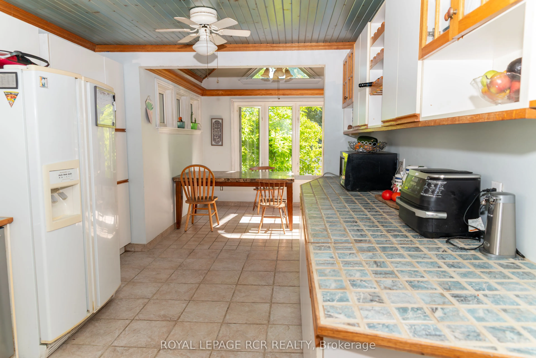
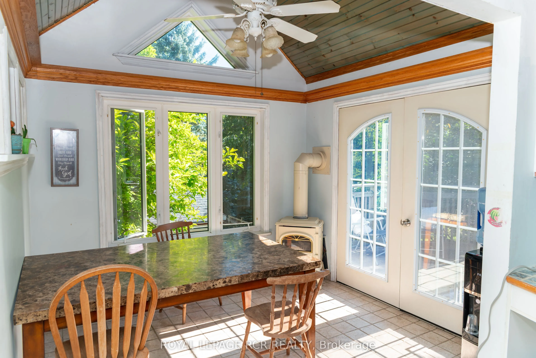
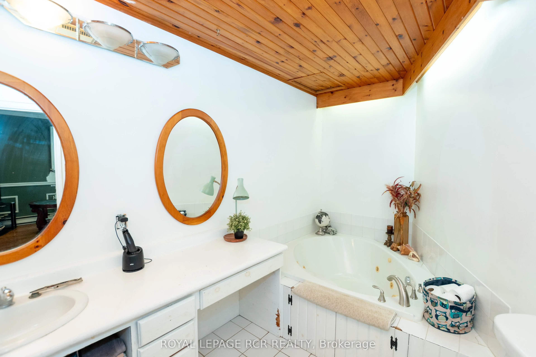
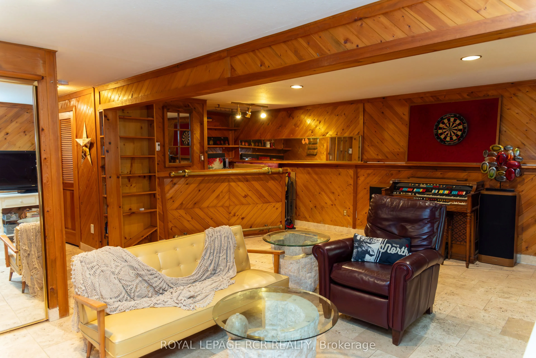
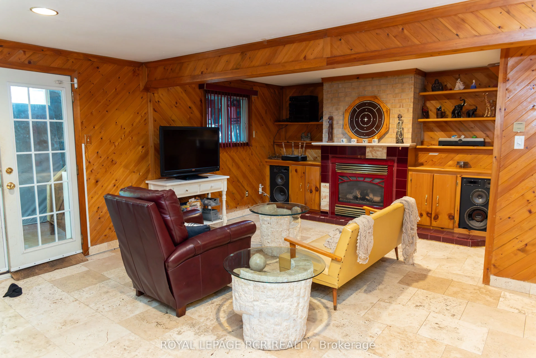
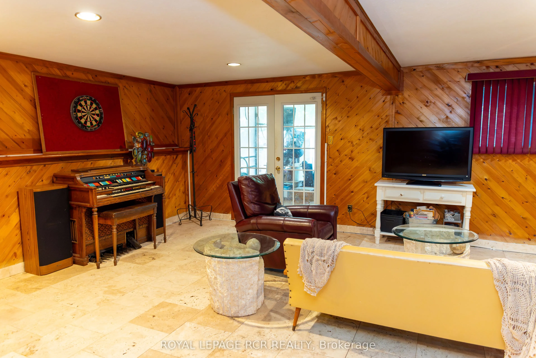
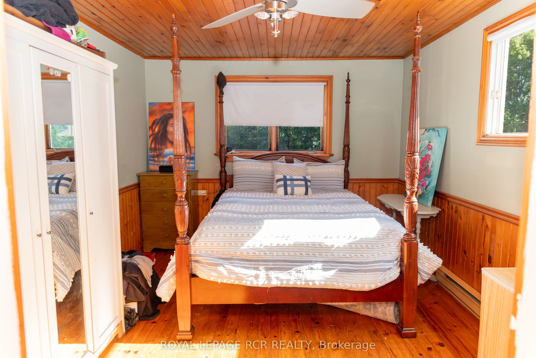
Welcome to this unique freehold home on Quarry Drive in Orangeville. Featuring a thoughtful layout with an original builder extension, this property offers expanded living space and incredible functionality. The main level boasts a spacious kitchen with a breakfast area, durable ceramic floors, and ...a walk out to the deck overlooking the yard. The light filled living room features hardwood floors, a cozy fireplace, built in bookcases, and an open concept flow to the front entrance. The primary bedroom includes hardwood flooring, ample closet space, large windows, and convenient direct access to a three piece semi en-suite complete with a large soaker tub. The next level offers a private second bedroom tucked away for ultimate quiet. Downstairs, the finished lower level provides excellent additional living space equipped with comfortable in floor heating. Here you will find a third bedroom, a second three piece bathroom, and a generous recreation and entertainment area. Step directly out from this lower space into a sunroom that opens out to the large backyard. Complete with parking for three vehicles, this home offers exceptional value close to local amenities, schools, and commuter routes.
Full Property Details
Interior
Bedrooms
3
Total Bedrooms
3
Washrooms
2
Square Footage
1100-1500 sqft
Basement
Finished with Walk-Out
Heating Source
Electric
Heating Fuel
Baseboard
Air Conditioning
None
Family Room
No
Kitchens
1
Total Kitchens
1
Fireplace Features
Yes
Bedrooms
3
Total Bedrooms
3
Washrooms
2
Square Footage
1100-1500 sqft
Basement
Finished with Walk-Out
Heating Source
Electric
Heating Fuel
Baseboard
Air Conditioning
None
Family Room
No
Kitchens
1
Total Kitchens
1
Fireplace Features
Yes
Exterior
Depth
101.23
Front
35.44
Lot Size
35 x 101.23 ft
Pool
None
Parking Spaces
3
Total Parking Spaces
3.00
Parking Description
None
Garage Spaces
0
Depth
101.23
Front
35.44
Lot Size
35 x 101.23 ft
Pool
None
Parking Spaces
3
Total Parking Spaces
3.00
Parking Description
None
Garage Spaces
0
Building Description
Style
Bungalow-Raised
Home Type
House
Subtype
Link
Year Built
31-50
Property Orientation
East
Exterior Finish
Aluminum Siding,Brick
Sewers
Sewers
Water Supply
Municipal
Possession Date
6/27/2026
Style
Bungalow-Raised
Home Type
House
Subtype
Link
Year Built
31-50
Property Orientation
East
Exterior Finish
Aluminum Siding,Brick
Sewers
Sewers
Water Supply
Municipal
Possession Date
6/27/2026
Community
Community
Orangeville
Community
Orangeville
Taxes & Fees
Taxes
$4,554 /yr
Tax Year
2025
Occupancy
Owner
Taxes
$4,554 /yr
Tax Year
2025
Occupancy
Owner
Room Types
Bedroom 2
Limestone Flooring, Heated Floor, Window
Dimensions 10.76 x 9.88 feet
106.31 sqft
Bedroom 3
Broadloom, Pot Lights
Dimensions 11.06 x 12.93 feet
143.01 sqft
Breakfast
Tile Floor, W/O To Deck, Overlooks Backyard
Dimensions 8.76 x 10.89 feet
95.4 sqft
Dining Room
Combined w/Living, Large Window, Hardwood Floor
Dimensions 21.52 x 11.88 feet
255.66 sqft
Kitchen
Backsplash, Tile Floor, Window
Dimensions 16.6 x 10.86 feet
180.28 sqft
Living Room
B/I Bookcase, Bay Window, Hardwood Floor
Dimensions 21.52 x 11.88 feet
255.66 sqft
Primary Bedroom
His and Hers Closets, 3 Pc Ensuite, Hardwood Floor
Dimensions 14.37 x 10.86 feet
156.06 sqft
Recreation
Heated Floor, Fireplace, Wet Bar
Dimensions 24.61 x 16.47 feet
405.33 sqft
Sunroom
Heated Floor, Fireplace, W/O To Yard
Dimensions 17.42 x 8.69 feet
151.38 sqft
Similar Properties(No results)
Mortgage Calculator
Calculate your estimated monthly mortgage payment
Price
$565,000
$
%
%
Total cost of mortgage
$0
Monthly payment
By clicking Save, we will calculate your estimated mortgage for all properties using the saved values (down payment percentage, interest rate, and amortization).
The accuracy and applicability of this calculator are not guaranteed.