Sign In or Create a Free Account to see full details of this property
Key Facts
Key facts for 128 Elaine Drive
Property Type
House, 2-Storey
Parking
Attached 1 garage, 4 parking
MLS #
W12143544
Size
1100-1500 sqft
Basement
Finished
Listed on
2025-05-13
Lot size
39 x 110.0
Tax
$4,987 /yr
Days on Market
71
Approximate Age
31-50
Maintenance Fee
-
Description
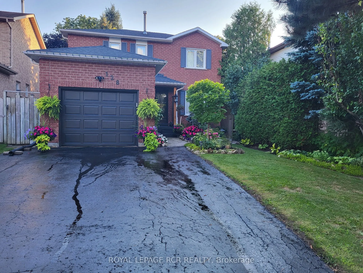
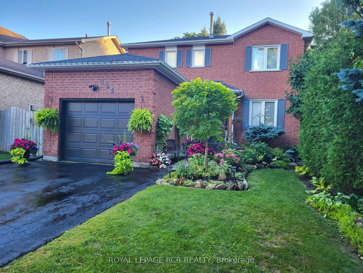
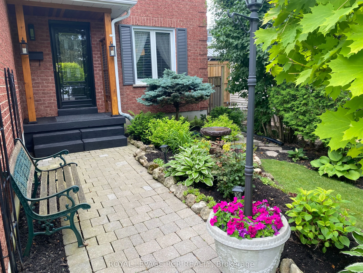
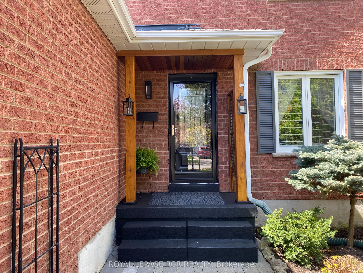
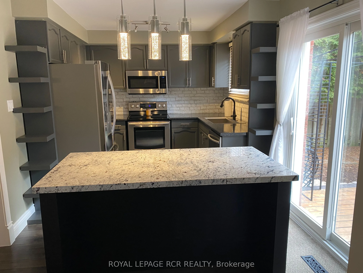
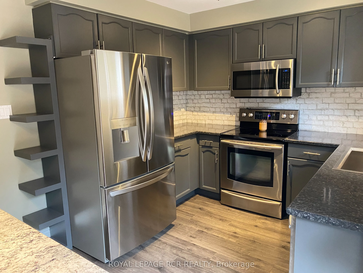
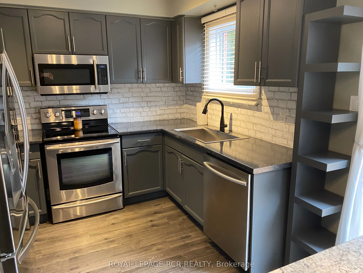
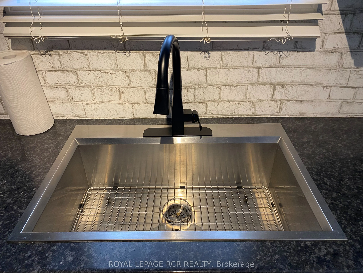
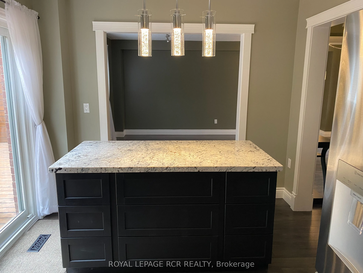
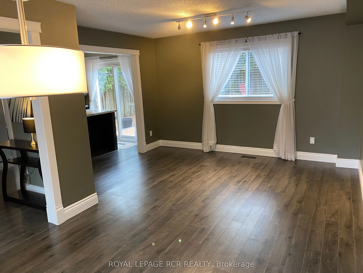
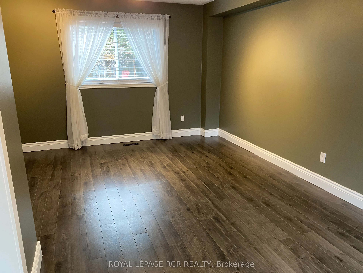
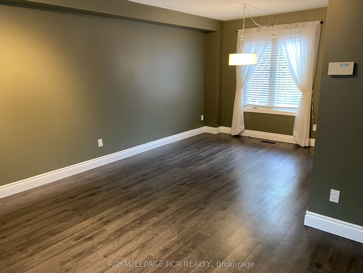
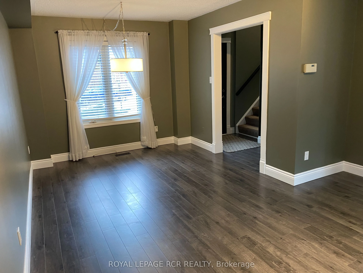
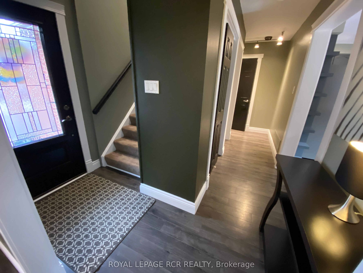
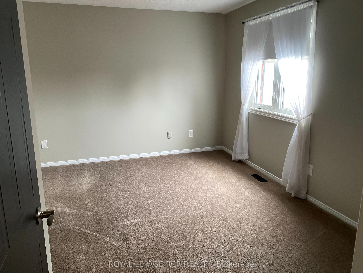
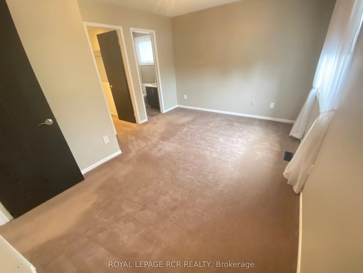
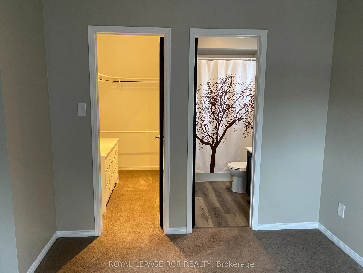
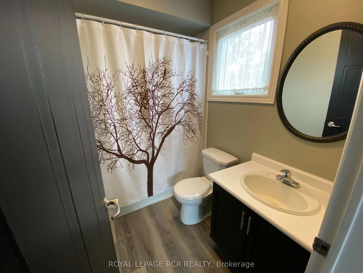
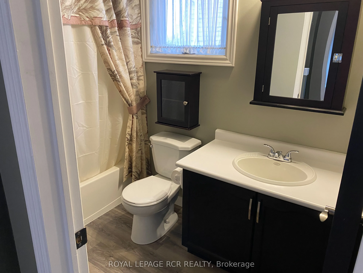
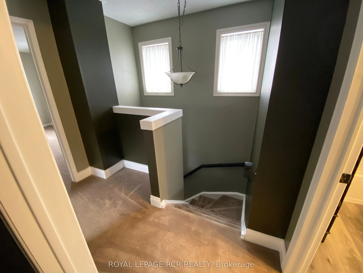
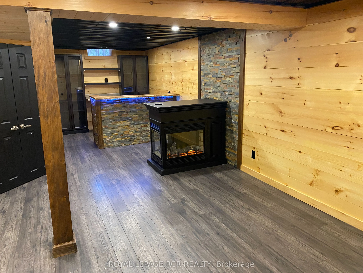
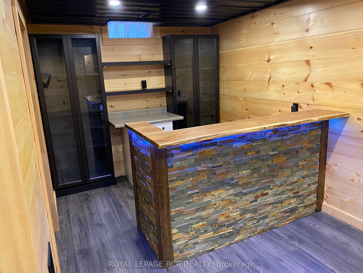
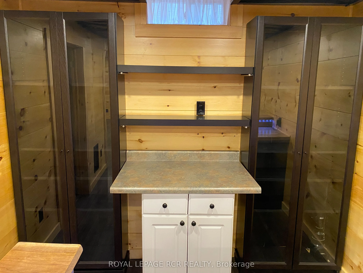
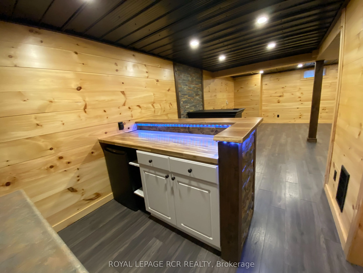
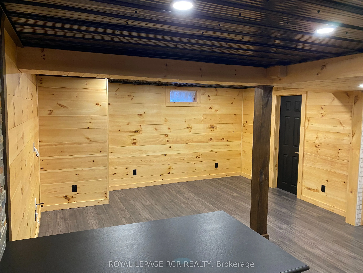
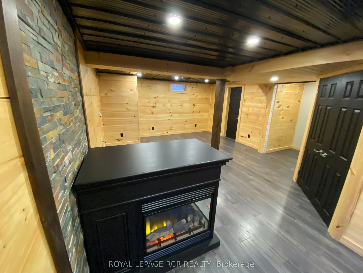
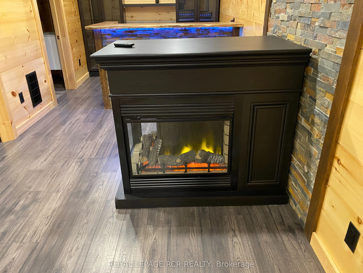
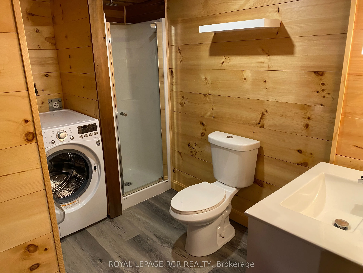
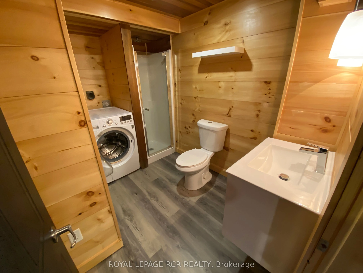
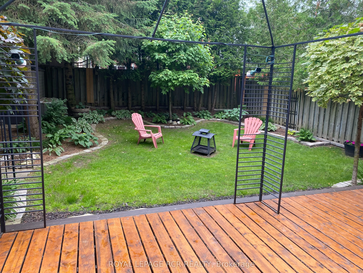
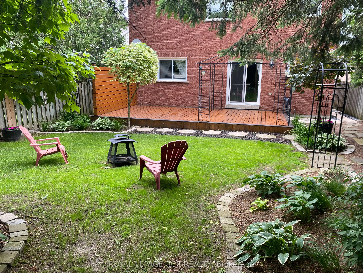
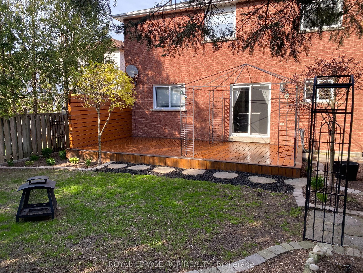
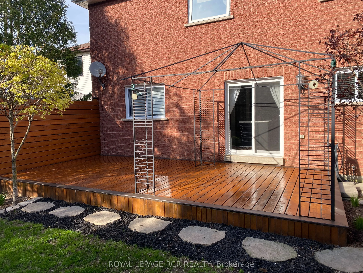
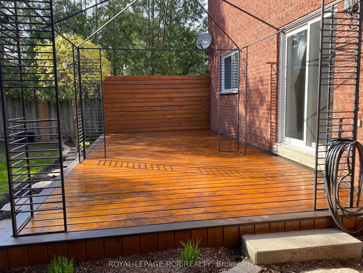
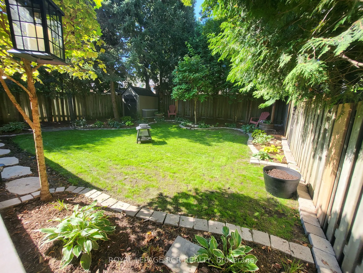
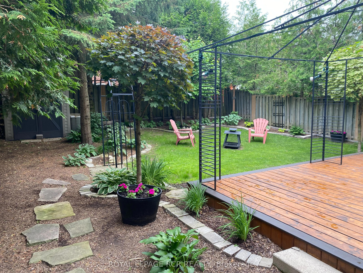
Pride of ownership is evident in this immaculate 3 bed/4 bath, all-brick family home in sought after family-friendly neighbourhood. With approximately 1887 total square feet of finished living space, there's room for the whole family. Main floor boasts living room/dining room combo overlooking the ...sun-filled kitchen with s/s appliances and custom built movable island. Walk out to the huge deck and private backyard perfect for entertaining. Second floor offers a spacious primary bedroom with 4pc ensuite and walk in closet, 2 other bedrooms and an additional 4pc bath. Lower level is an entertainers delight with a custom built in bar complete with lighting, bar fridge, built in shelving and plumbed for bar sink (sink included but needs installed). A cozy space complete with huge electric fireplace and pine walls, 3 pc bathroom combined with laundry. Additional features include access to 1 car attached garage with opener and large work bench, roof(2019), all windows(2019-2025), w/s(2019). See attachment for complete list of updates. This home is a must see and not to be missed.
Full Property Details
Interior
Bedrooms
3
Total Bedrooms
3
Washrooms
4
Square Footage
1100-1500 sqft
Basement
Finished
Heating Source
Gas
Heating Fuel
Forced Air
Air Conditioning
Central Air
Family Room
No
Kitchens
1
Total Kitchens
1
Fireplace Features
Yes
Bedrooms
3
Total Bedrooms
3
Washrooms
4
Square Footage
1100-1500 sqft
Basement
Finished
Heating Source
Gas
Heating Fuel
Forced Air
Air Conditioning
Central Air
Family Room
No
Kitchens
1
Total Kitchens
1
Fireplace Features
Yes
Exterior
Depth
110.0
Front
39.4
Driveway
Private Double
Lot Size
39 x 110.0 ft
Pool
None
Parking Spaces
4
Total Parking Spaces
5.00
Parking Description
Attached
Garage Spaces
1
Depth
110.0
Front
39.4
Driveway
Private Double
Lot Size
39 x 110.0 ft
Pool
None
Parking Spaces
4
Total Parking Spaces
5.00
Parking Description
Attached
Garage Spaces
1
Building Description
Style
2-Storey
Home Type
House
Subtype
Detached
Year Built
31-50
Property Orientation
West
Exterior Finish
Brick
Sewers
Sewers
Water Supply
Municipal
Possession Date
No Data
Style
2-Storey
Home Type
House
Subtype
Detached
Year Built
31-50
Property Orientation
West
Exterior Finish
Brick
Sewers
Sewers
Water Supply
Municipal
Possession Date
No Data
Community
Community
Orangeville
Community
Orangeville
Taxes & Fees
Taxes
$4,987 /yr
Tax Year
2025
Taxes
$4,987 /yr
Tax Year
2025
Room Types
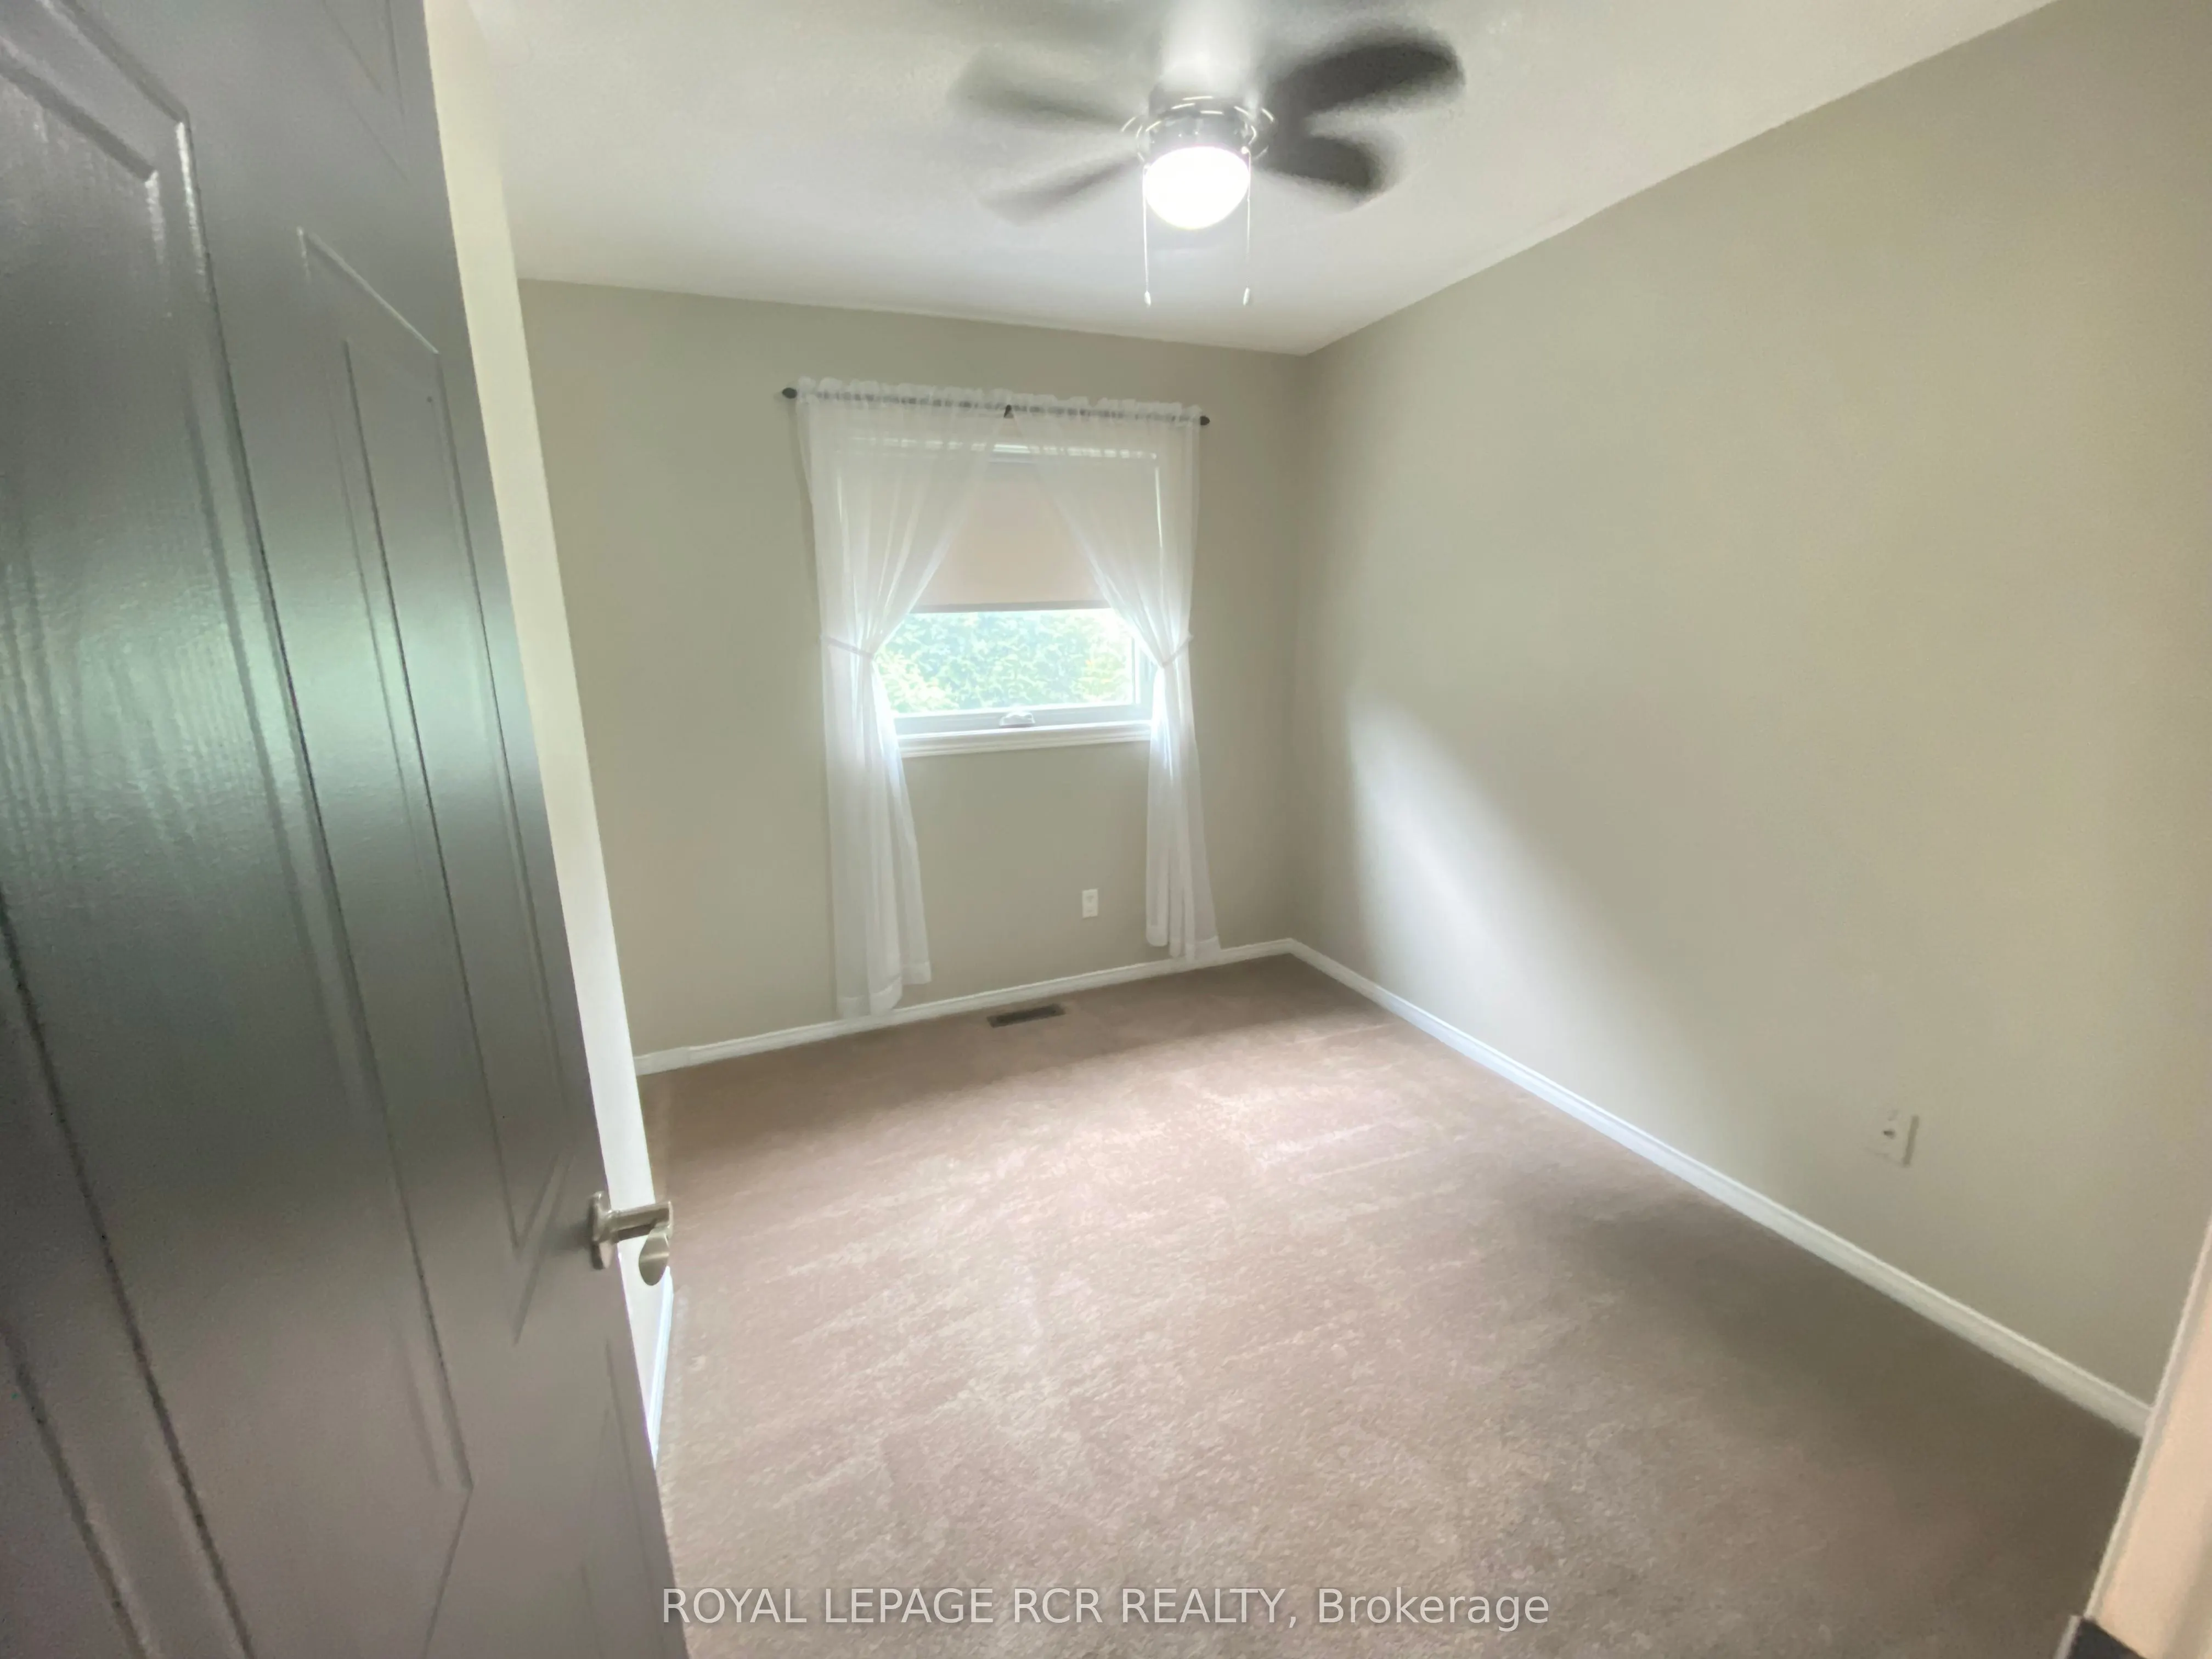
Bedroom 2
Broadloom
Dimensions 10.07 x 7.91 feet
79.65 sqft
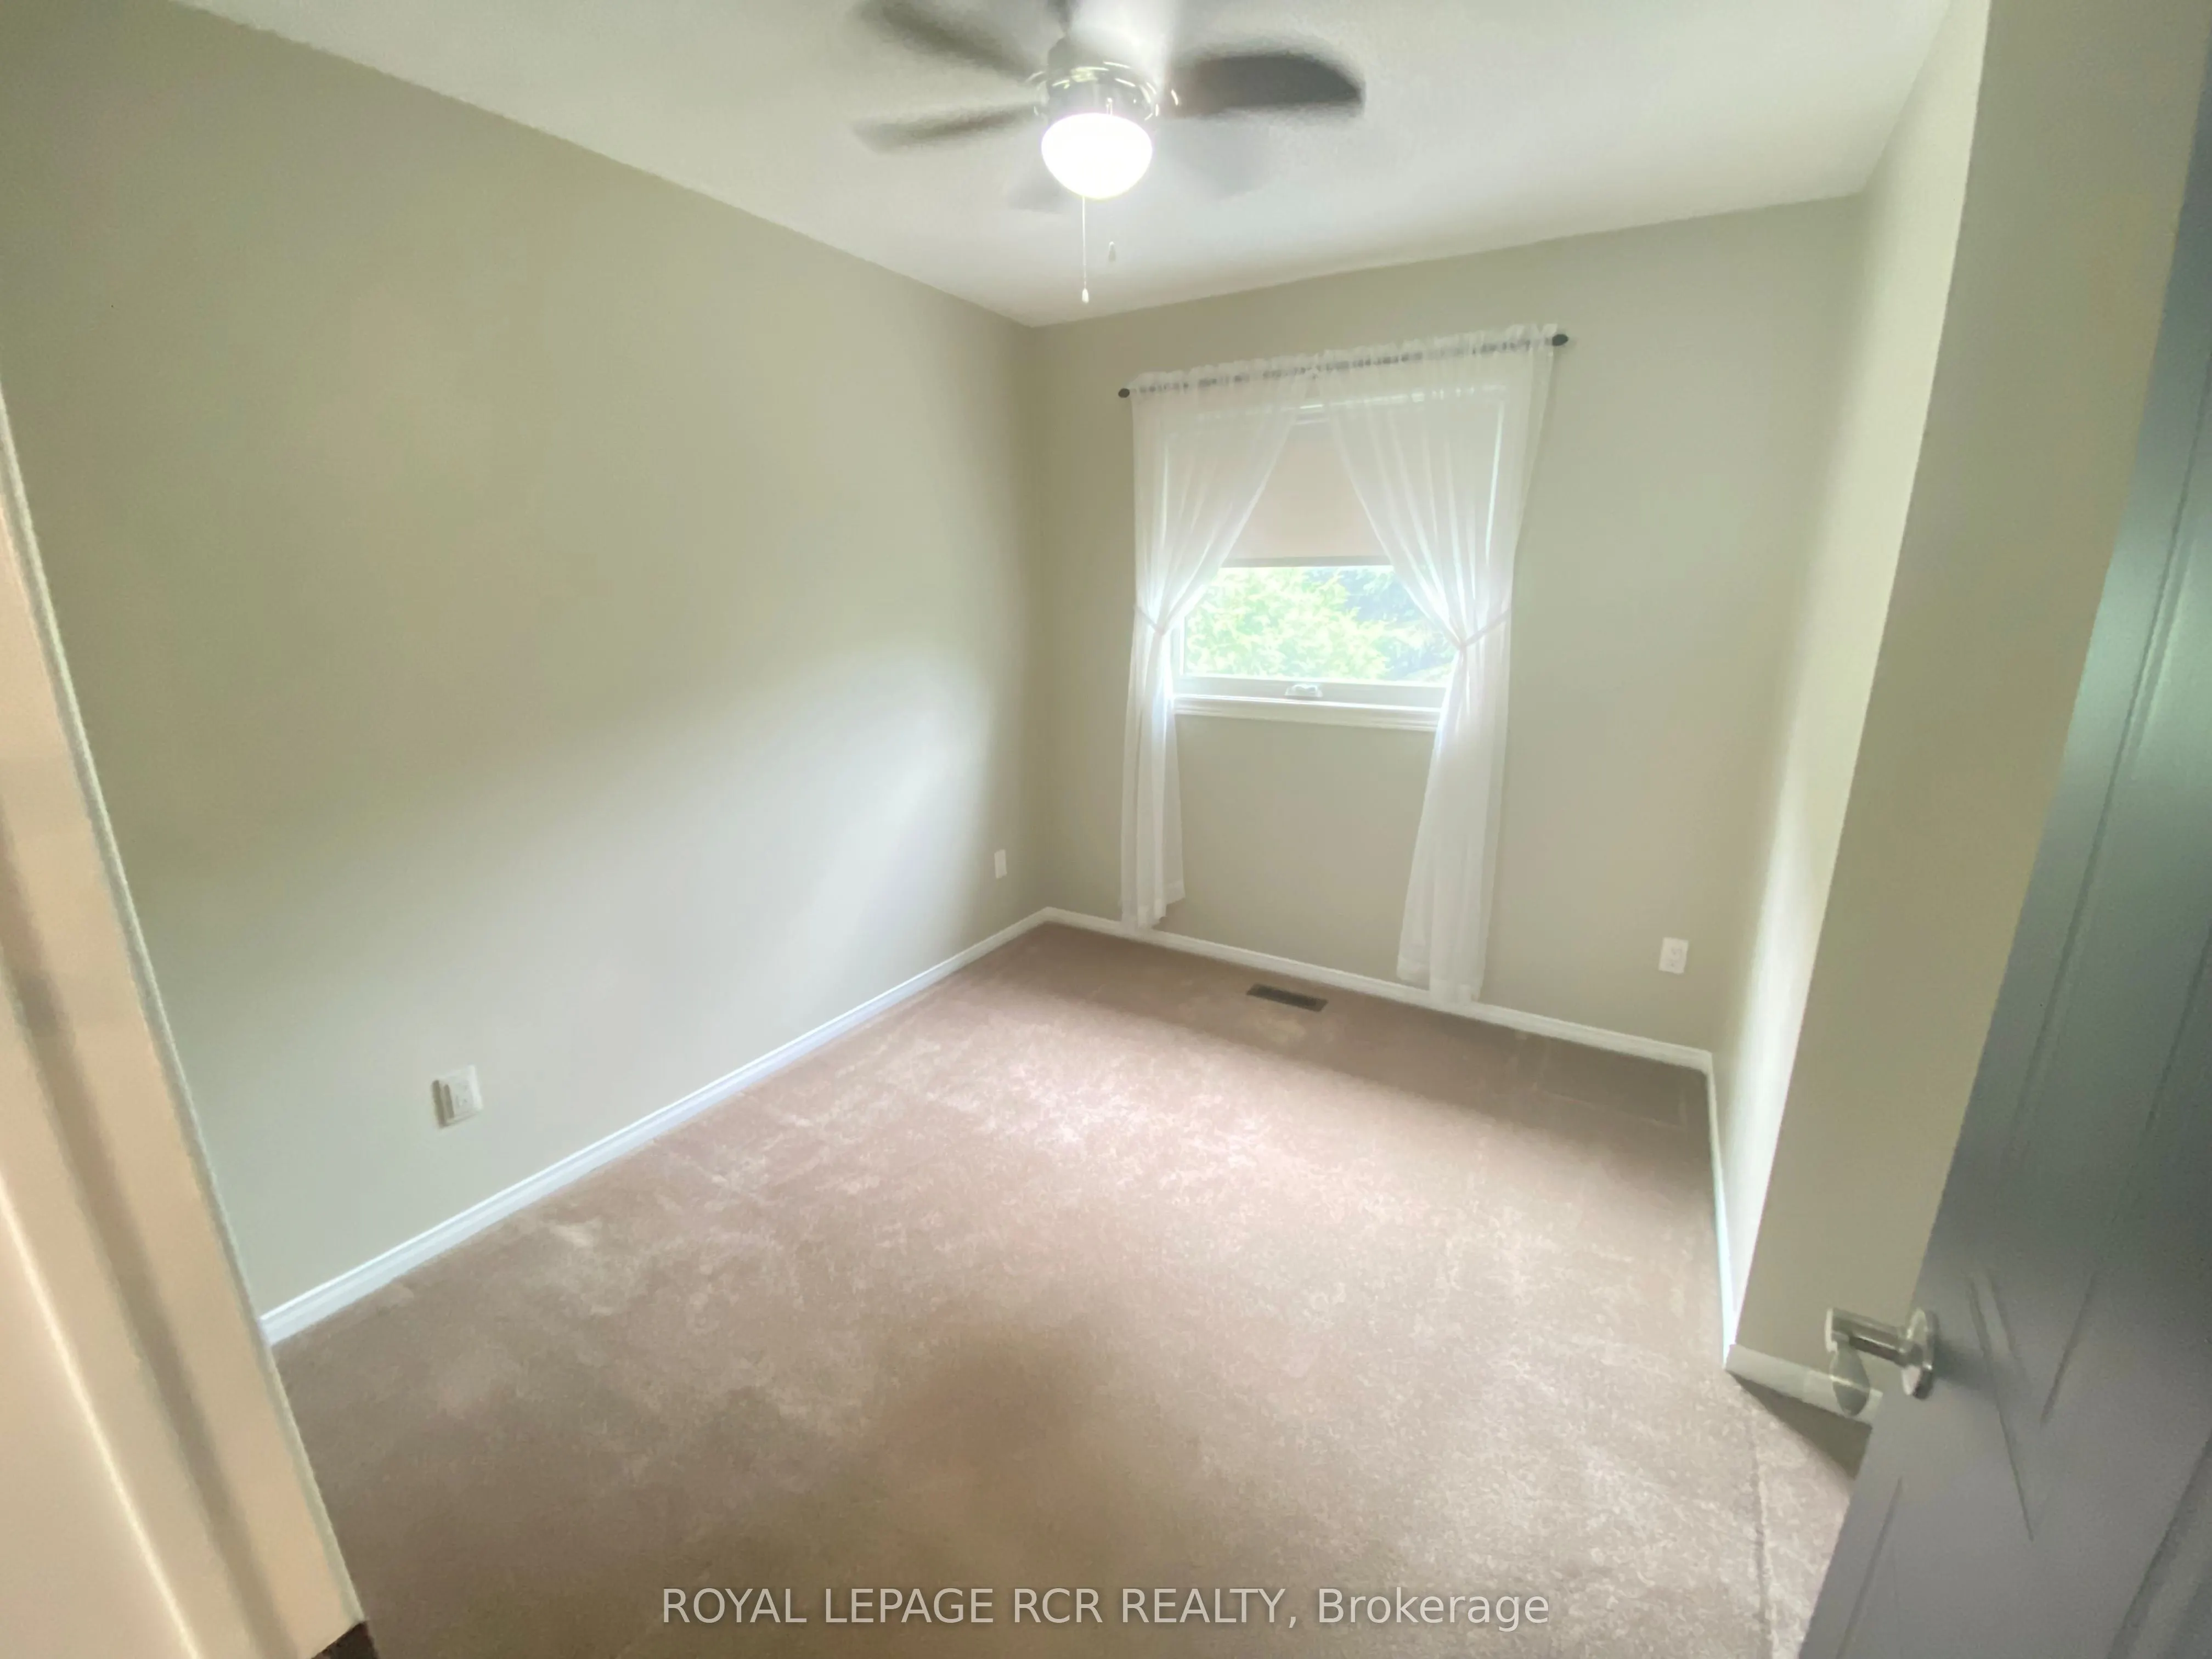
Bedroom 3
Broadloom
Dimensions 10.01 x 8.23 feet
82.38 sqft
Dining Room
Laminate, Combined w/Living
Dimensions 9.51 x 9.84 feet
93.58 sqft
Kitchen
Centre Island, W/O To Deck, Stainless Steel Appl
Dimensions 14.93 x 9.55 feet
142.58 sqft
Living Room
Laminate, Combined w/Dining
Dimensions 9.42 x 13.09 feet
123.31 sqft
Primary Bedroom
Broadloom, 4 Pc Ensuite, Walk-In Closet(s)
Dimensions 14.76 x 11.35 feet
167.53 sqft
Recreation
B/I Bar, Electric Fireplace, Laminate
Dimensions 27.82 x 14.67 feet
408.12 sqft
Similar Properties(No results)
Mortgage Calculator
Calculate your estimated monthly mortgage payment
Price
$840,000
$
%
%
Total cost of mortgage
$0
Monthly payment
By clicking Save, we will calculate your estimated mortgage for all properties using the saved values (down payment percentage, interest rate, and amortization).
The accuracy and applicability of this calculator are not guaranteed.