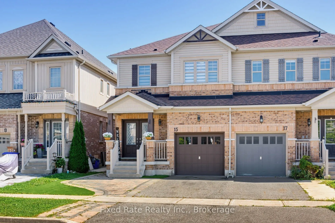
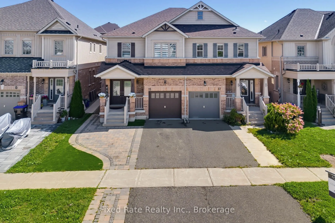
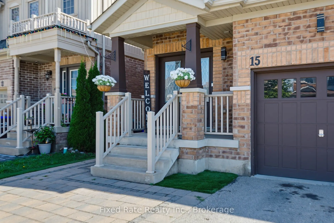
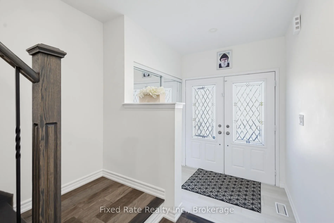
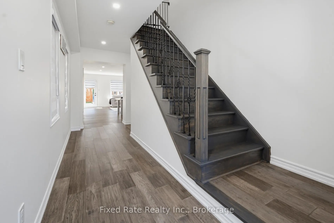
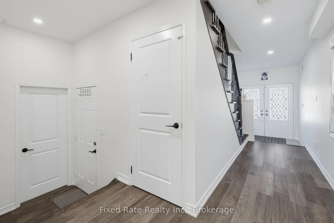
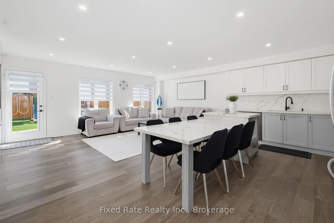
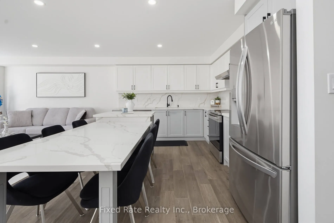
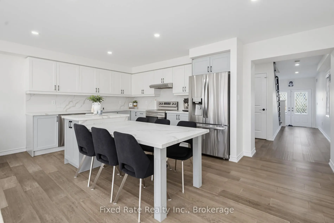
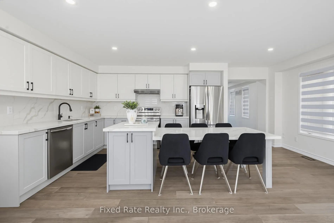
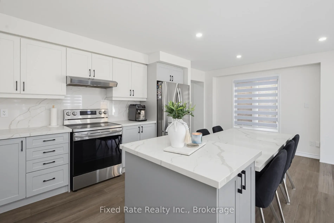
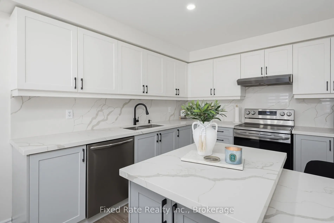
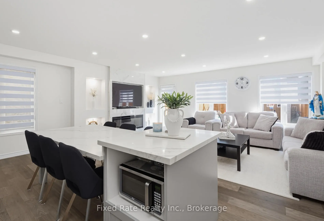
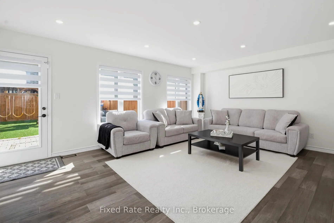
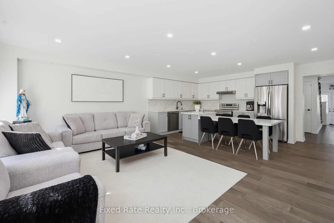
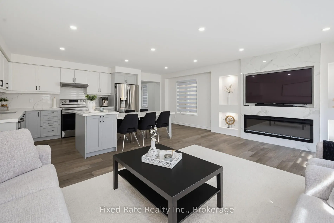
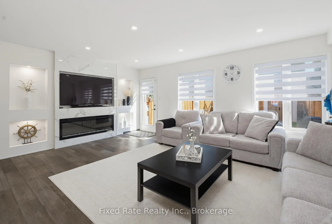
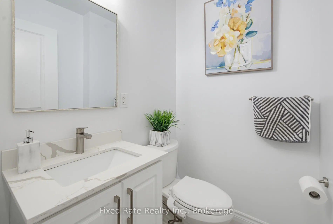
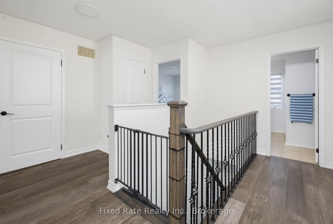
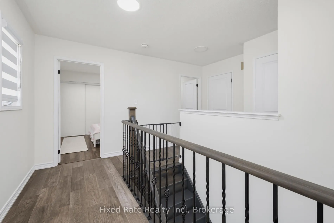
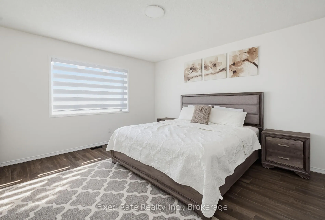
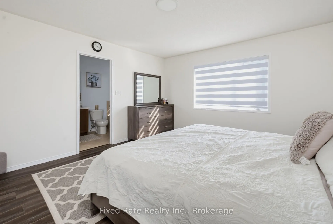
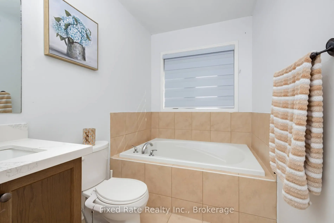
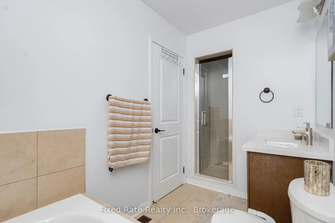
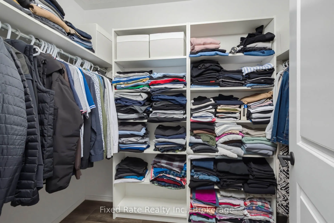
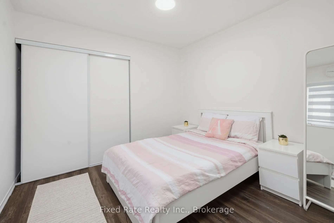
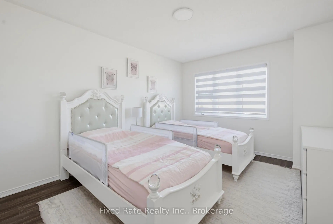
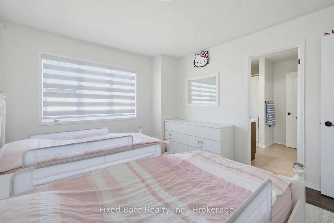
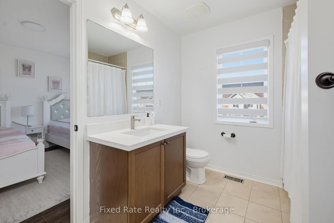
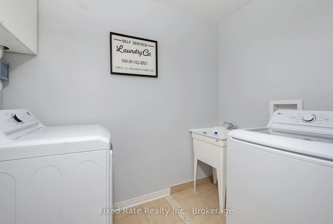
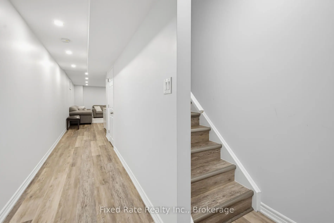
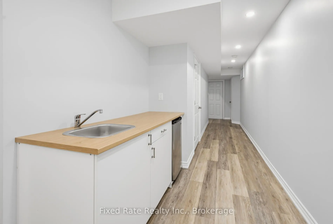
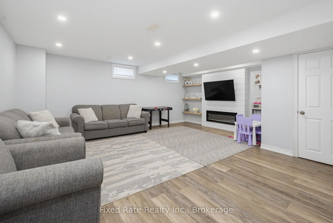
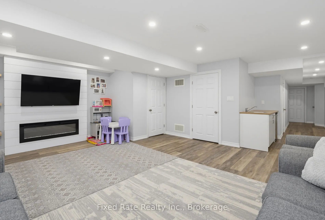
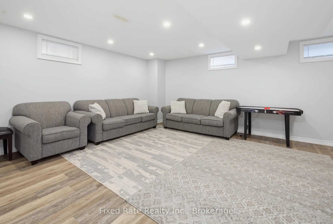
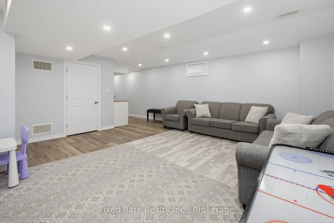
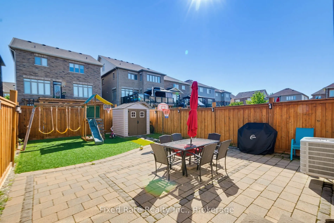
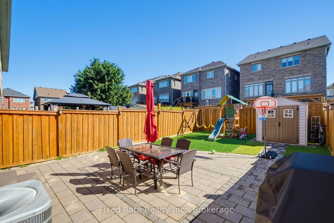
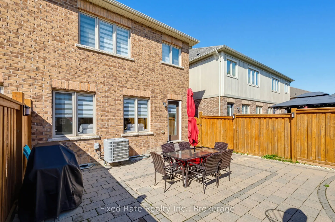
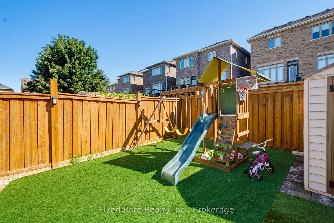
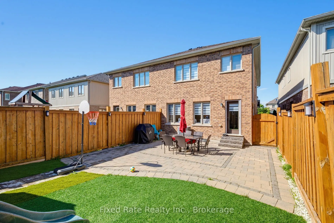
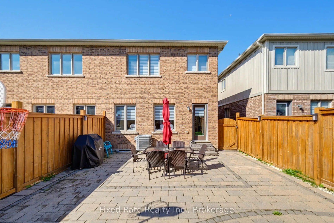
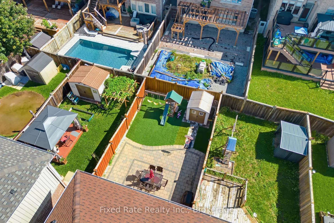
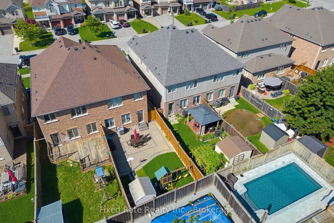
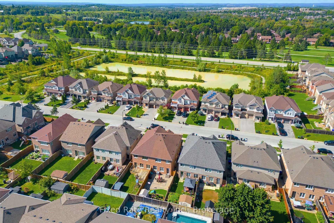
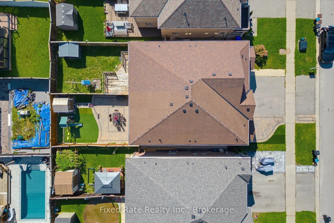
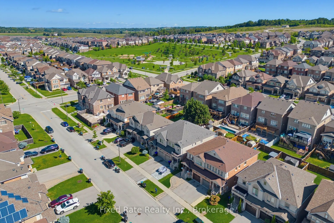
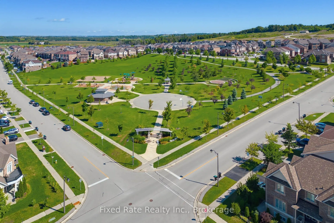
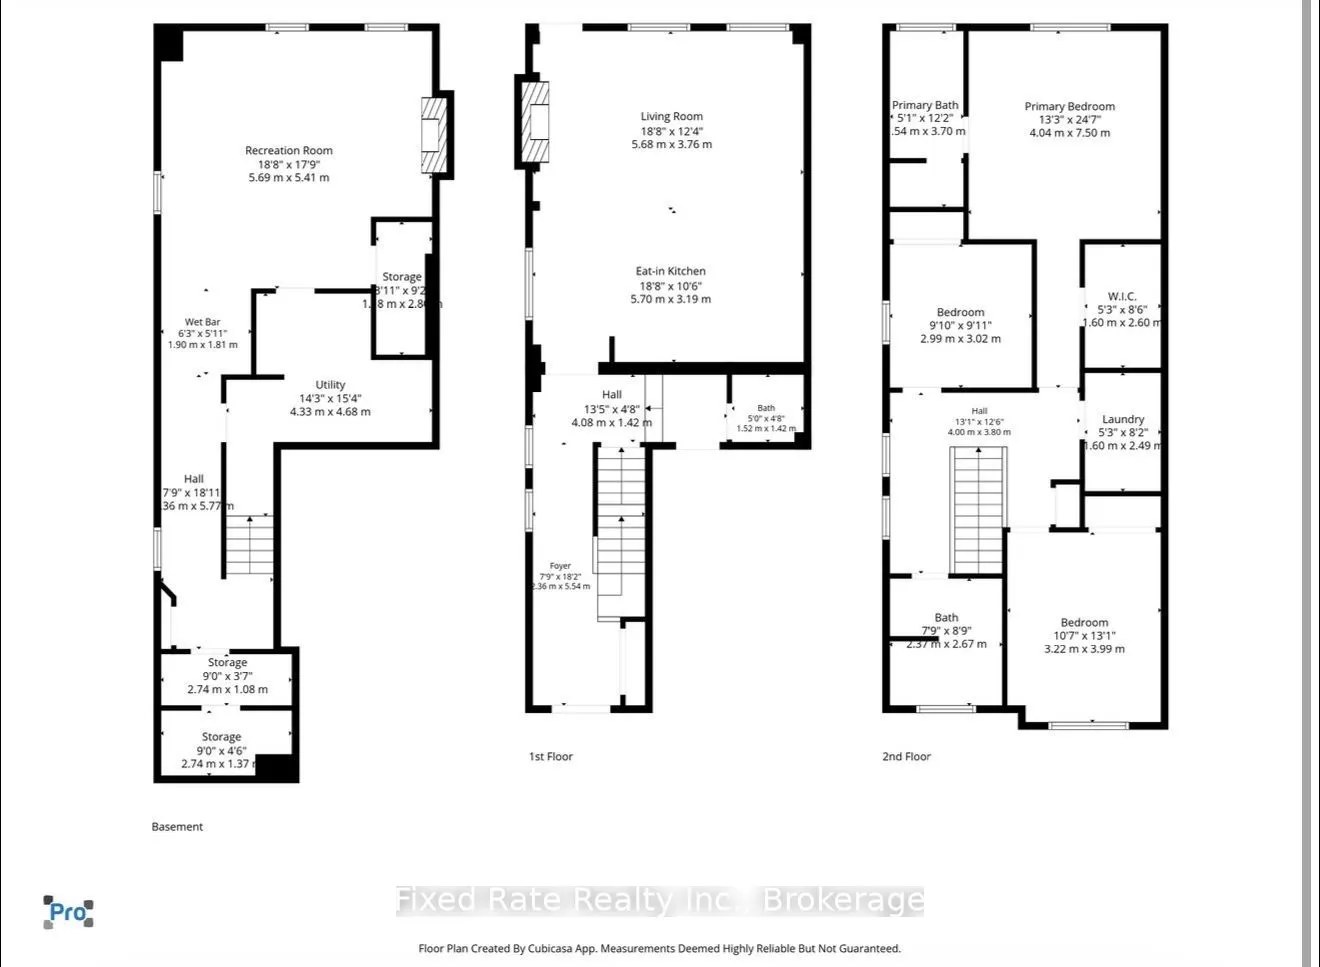
Absolutely stunning, fully updated 3-bedroom semi-detached home in the incredible Treetops community, with a finished basement! Tastefully decorated, this beautiful home offers an extended driveway, covered porch, double door entry, access to the garage from inside the home, gorgeous kitchen complet...e with quartz counters and a quartz backsplash featuring a large center island with seating, overlooking the large family room with a walk out to the backyard and so much more! Upstairs, you'll find a large landing, a generous sized primary bedroom with a custom walk in closet and ensuite, 2 additional spacious bedrooms, and another full bathroom connecting the hallway and second bedroom. But it gets even better, with the laundry room being on the upper floor too! If that wasn't enough, step downstairs into the finished basement, complete with a wet bar, a rec room, and a roughed in washroom, or just head out to the stunning, large backyard with an interlock stone seating area, turf, and more! Convenience at its finest, being minutes to stores, grocery, shopping, banks, restaurants, schools, parks, and so much more!
Full Property Details
Interior
Bedrooms
3
Total Bedrooms
3
Washrooms
3
Square Footage
1500-2000 sqft
Basement
Finished
Heating Source
Gas
Heating Fuel
Forced Air
Air Conditioning
Central Air
Family Room
No
Kitchens
1
Total Kitchens
1
Fireplace Features
Yes
Bedrooms
3
Total Bedrooms
3
Washrooms
3
Square Footage
1500-2000 sqft
Basement
Finished
Heating Source
Gas
Heating Fuel
Forced Air
Air Conditioning
Central Air
Family Room
No
Kitchens
1
Total Kitchens
1
Fireplace Features
Yes
Exterior
Depth
112.37
Front
24.61
Lot Size
25 x 112.37 ft
Pool
None
Parking Spaces
2
Total Parking Spaces
3.00
Parking Description
Built-In
Garage Spaces
1
Depth
112.37
Front
24.61
Lot Size
25 x 112.37 ft
Pool
None
Parking Spaces
2
Total Parking Spaces
3.00
Parking Description
Built-In
Garage Spaces
1
Building Description
Style
2-Storey
Home Type
House
Subtype
Semi-Detached
Property Orientation
West
Exterior Finish
Brick
Sewers
Sewers
Water Supply
Municipal
Possession Date
No Data
Style
2-Storey
Home Type
House
Subtype
Semi-Detached
Property Orientation
West
Exterior Finish
Brick
Sewers
Sewers
Water Supply
Municipal
Possession Date
No Data
Community
Community
Alliston
Community
Alliston
Taxes & Fees
Taxes
$3,931 /yr
Tax Year
2025
Occupancy
Owner
Taxes
$3,931 /yr
Tax Year
2025
Occupancy
Owner
Room Types
Bedroom
-
Dimensions 24.61 x 13.25 feet
326.08 sqft
Bedroom 2
-
Dimensions 13.09 x 10.56 feet
138.23 sqft
Dining Room
-
Dimensions 18.7 x 10.47 feet
195.79 sqft
Kitchen
-
Dimensions 18.7 x 10.47 feet
195.79 sqft
Laundry
-
Dimensions 8.17 x 5.25 feet
42.89 sqft
Living Room
-
Dimensions 18.8 x 12.4 feet
233.12 sqft
Recreation
-
Dimensions 18.67 x 17.75 feet
331.39 sqft
Similar Properties(No results)
Mortgage Calculator
Calculate your estimated monthly mortgage payment
Price
$728,000
$
%
%
Total cost of mortgage
$0
Monthly payment
By clicking Save, we will calculate your estimated mortgage for all properties using the saved values (down payment percentage, interest rate, and amortization).
The accuracy and applicability of this calculator are not guaranteed.