Sign In or Create a Free Account to see full details of this property
Key Facts
Key facts for 32 Bellflower Crescent
Property Type
House, 2-Storey
Parking
Attached 3 garage, 4 parking
MLS #
N13592064
Size
3500-5000 sqft
Basement
Unfinished
Listed on
2026-07-22
Lot size
60 x 114.83
Tax
$6,607.08 /yr
Days on Market
83
Approximate Age
-
Maintenance Fee
-
Description
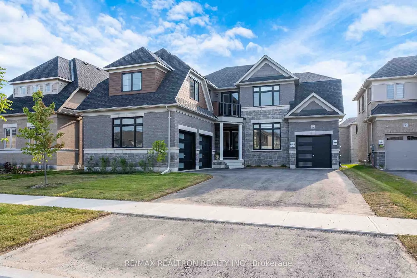
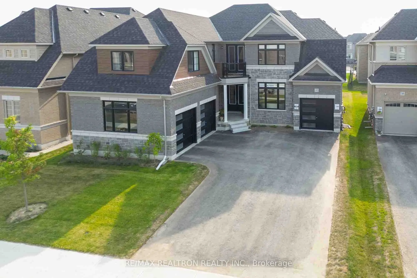
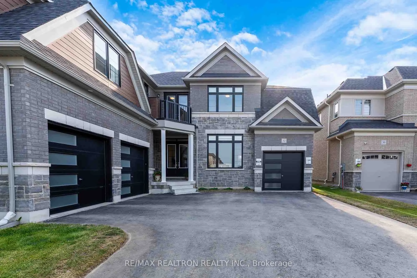
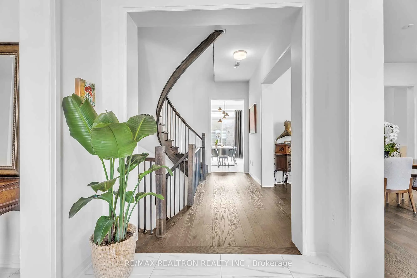
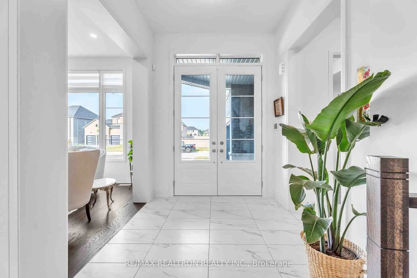
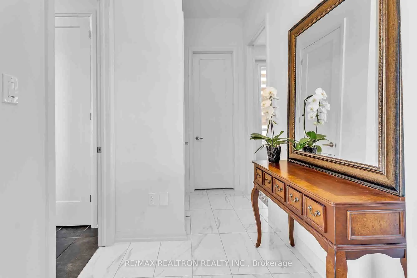
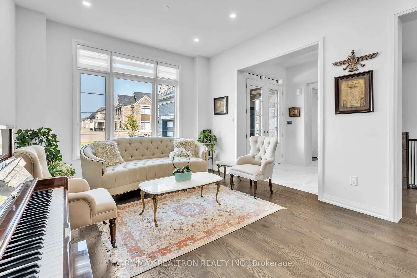
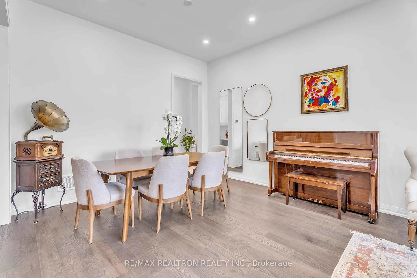
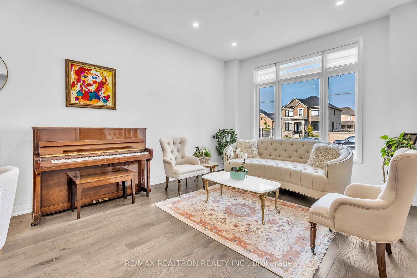
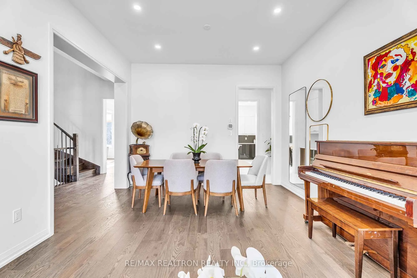
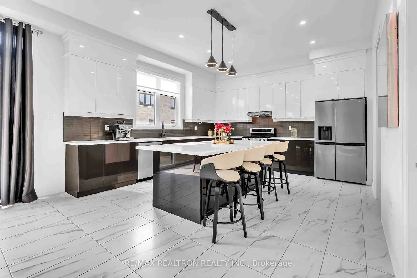
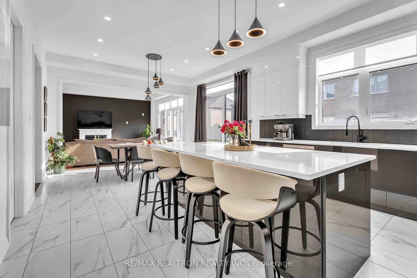
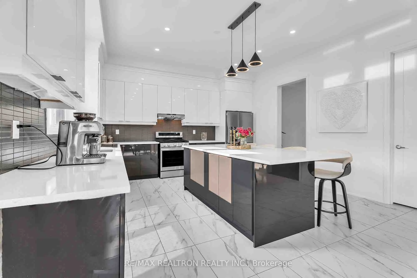
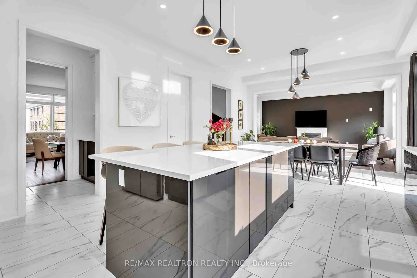
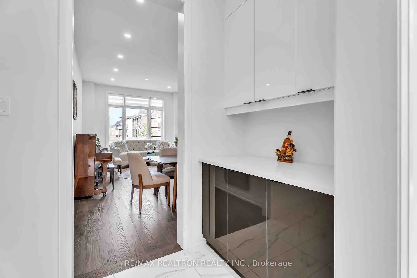
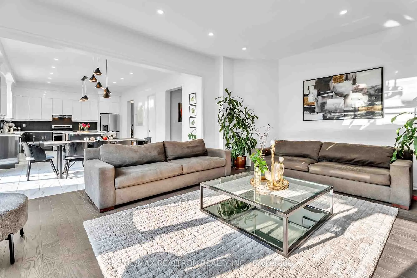
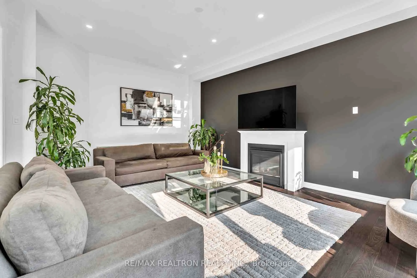
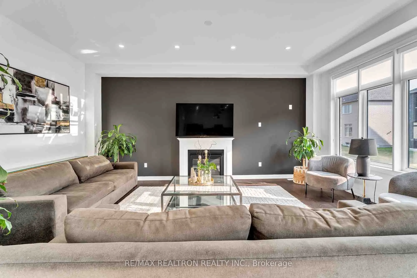
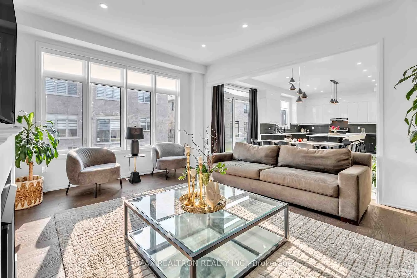
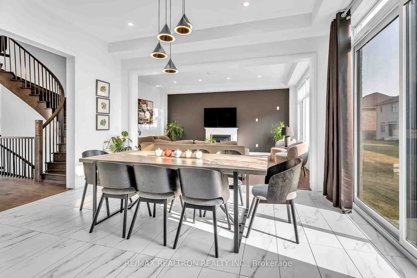
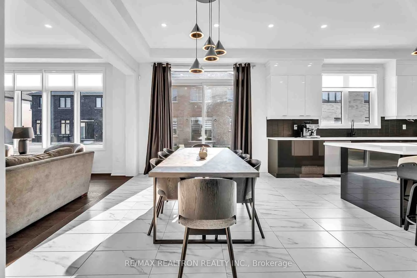
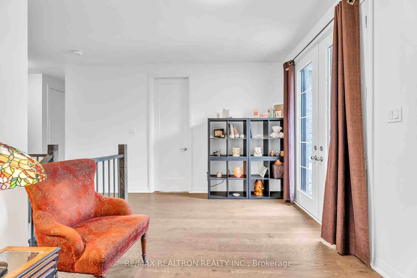
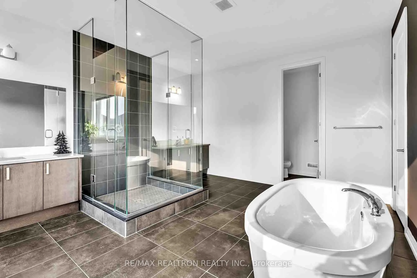
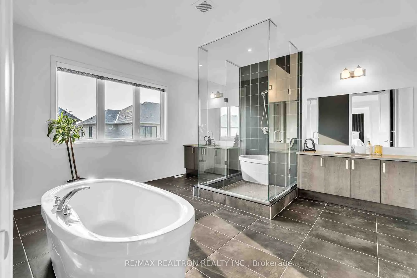
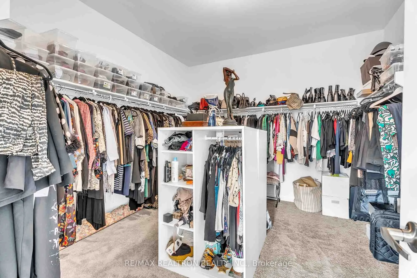
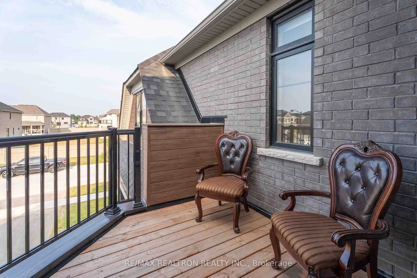
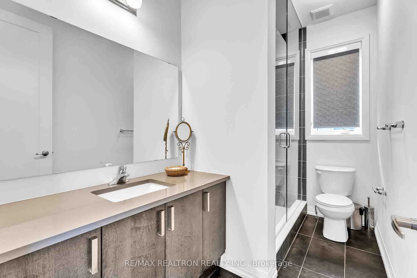
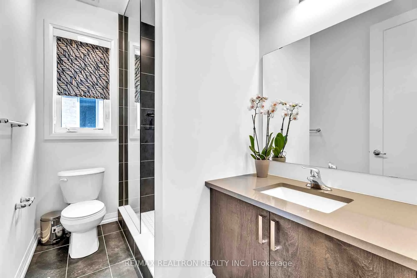
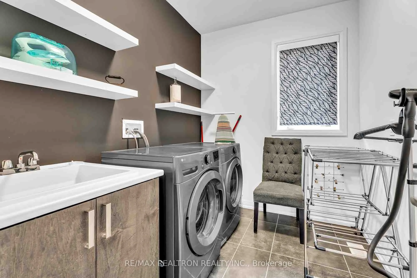
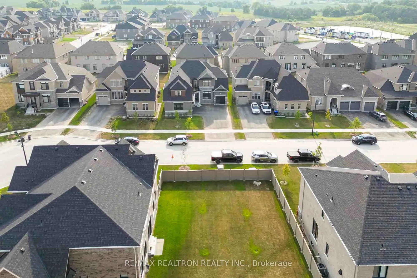
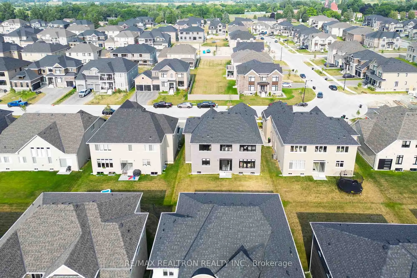
Stunning 4-Bedroom Home in Colgan, Ontario - Over 4000 SqFt of Luxury Living. Welcome to this exceptional detached home nestled in one of Colgan's most peaceful and desirable neighbourhoods. Set on a generous 60 x 114 ft lot, this beautifully upgraded transitional-style residence offers over 4,100 s...quare feet of refined living space.Thoughtfully designed with both comfort and elegance in mind, this home features 4 spacious bedrooms, 4 full bathrooms, and a stylish powder room. Soaring ceilings on both the main and second floors enhance the airy, open-concept layout.The heart of the home is the gourmet kitchen, equipped with sleek stainless steel appliances, a massive freestanding island perfect for entertaining, and a walk-in pantry for added convenience. The adjoining living and dining areas flow seamlessly, creating a warm and inviting atmosphere.Upstairs, the luxurious primary suite is a true retreat, offering a spa-inspired ensuite and a massive walk-in closet to meet all your wardrobe needs.Over $120,000 in premium upgrades have been added by the builder and owner, including quality finishes and custom touches throughout.Located in a quiet, family-friendly community, this home blends upscale living with small-town charm - just minutes from local amenities and surrounded by scenic countryside.
Full Property Details
Interior
Bedrooms
4
Total Bedrooms
4
Washrooms
5
Square Footage
3500-5000 sqft
Basement
Unfinished
Heating Source
Gas
Heating Fuel
Forced Air
Air Conditioning
Central Air
Family Room
Yes
Kitchens
1
Total Kitchens
1
Fireplace Features
Yes
Bedrooms
4
Total Bedrooms
4
Washrooms
5
Square Footage
3500-5000 sqft
Basement
Unfinished
Heating Source
Gas
Heating Fuel
Forced Air
Air Conditioning
Central Air
Family Room
Yes
Kitchens
1
Total Kitchens
1
Fireplace Features
Yes
Exterior
Depth
114.83
Front
60.04
Driveway
Private Double
Lot Size
60 x 114.83 ft
Pool
None
Parking Spaces
4
Total Parking Spaces
7.00
Parking Description
Attached
Garage Spaces
3
Depth
114.83
Front
60.04
Driveway
Private Double
Lot Size
60 x 114.83 ft
Pool
None
Parking Spaces
4
Total Parking Spaces
7.00
Parking Description
Attached
Garage Spaces
3
Building Description
Style
2-Storey
Home Type
House
Subtype
Detached
Property Orientation
West
Exterior Finish
Brick
Sewers
Sewers
Water Supply
Municipal
Possession Date
No Data
Style
2-Storey
Home Type
House
Subtype
Detached
Property Orientation
West
Exterior Finish
Brick
Sewers
Sewers
Water Supply
Municipal
Possession Date
No Data
Community
Community
Colgan
Community
Colgan
Taxes & Fees
Taxes
$6,607.08 /yr
Tax Year
2025
Occupancy
Owner
Taxes
$6,607.08 /yr
Tax Year
2025
Occupancy
Owner
Room Types
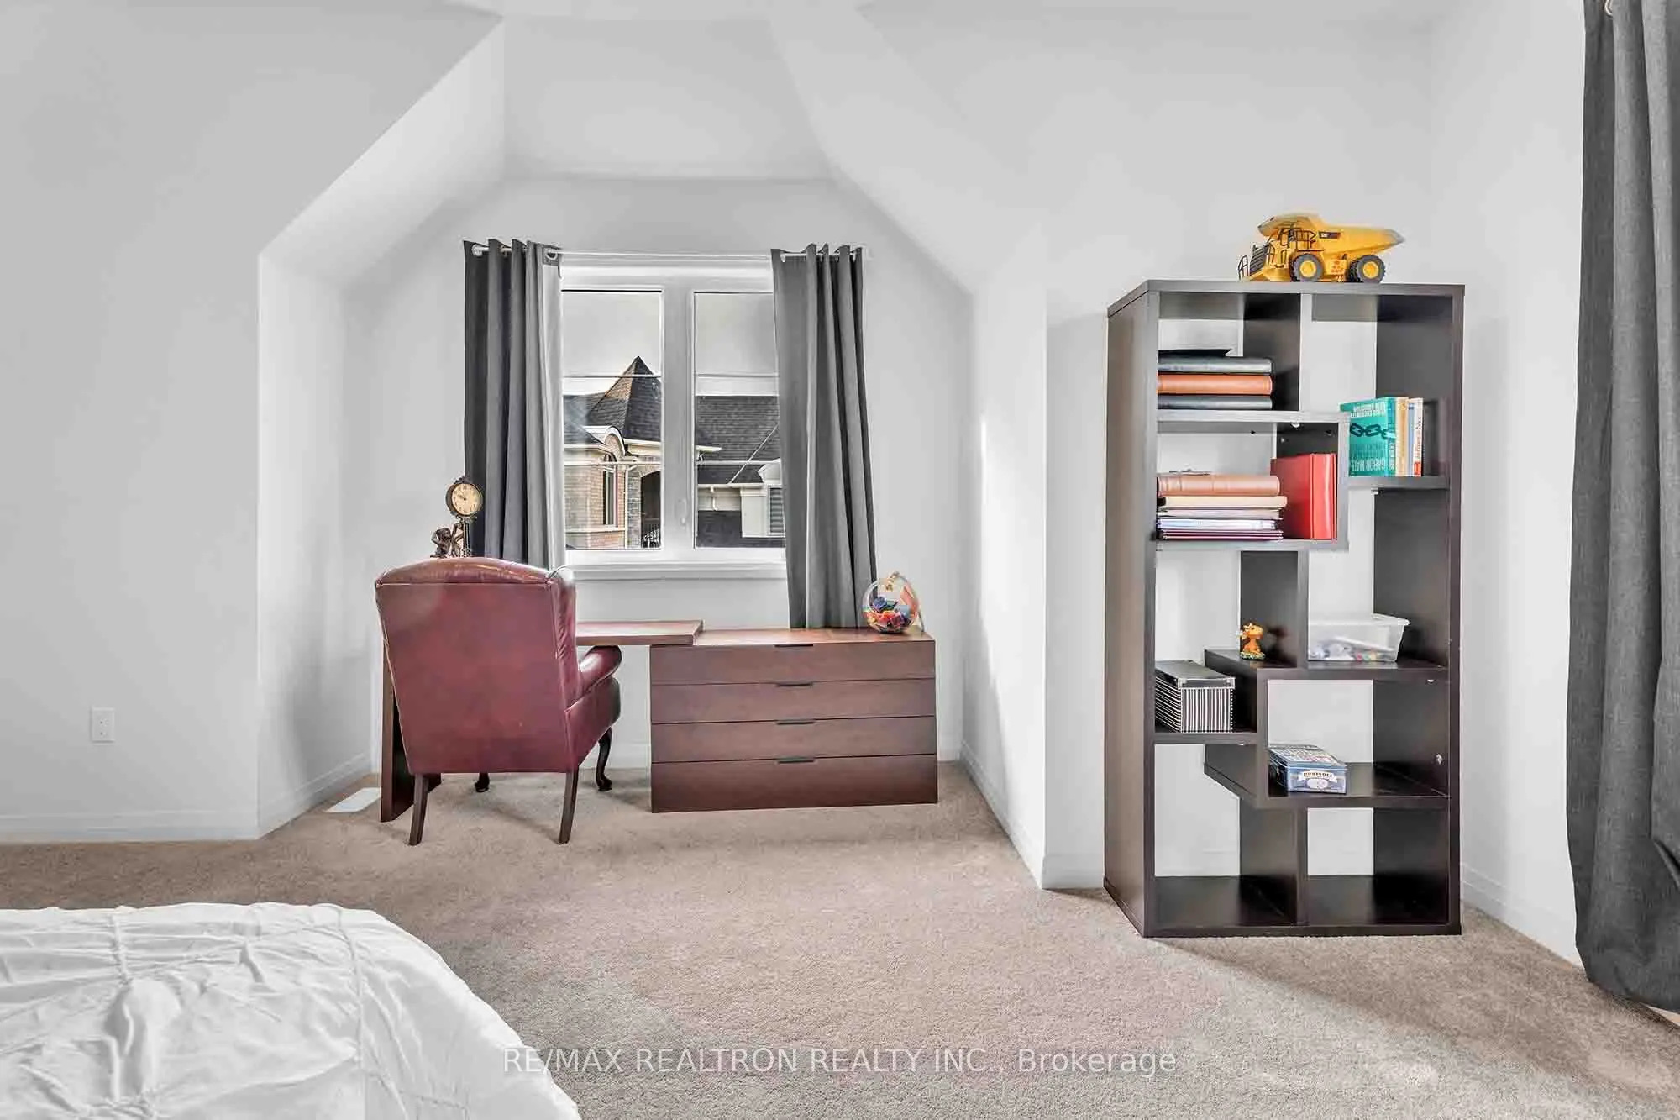
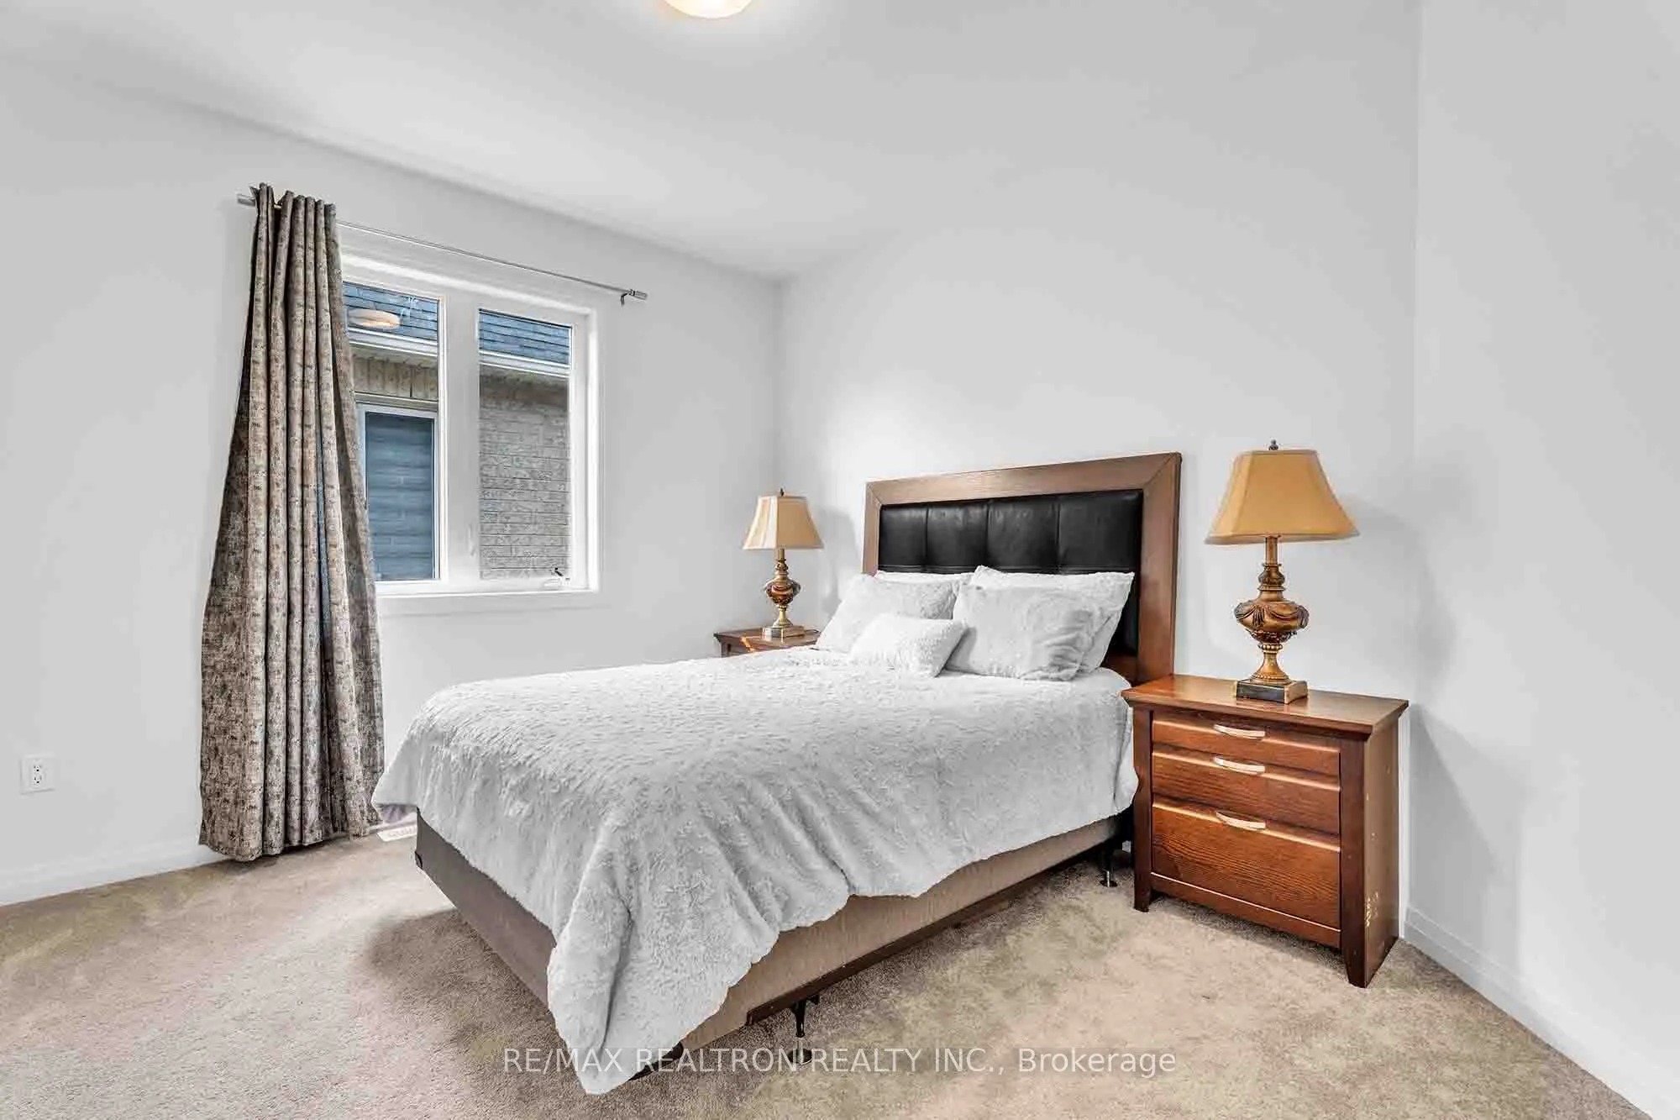
Bedroom 2
3 Pc Ensuite, Walk-In Closet(s), Window
Dimensions 18.73 x 15.94 feet
298.56 sqft
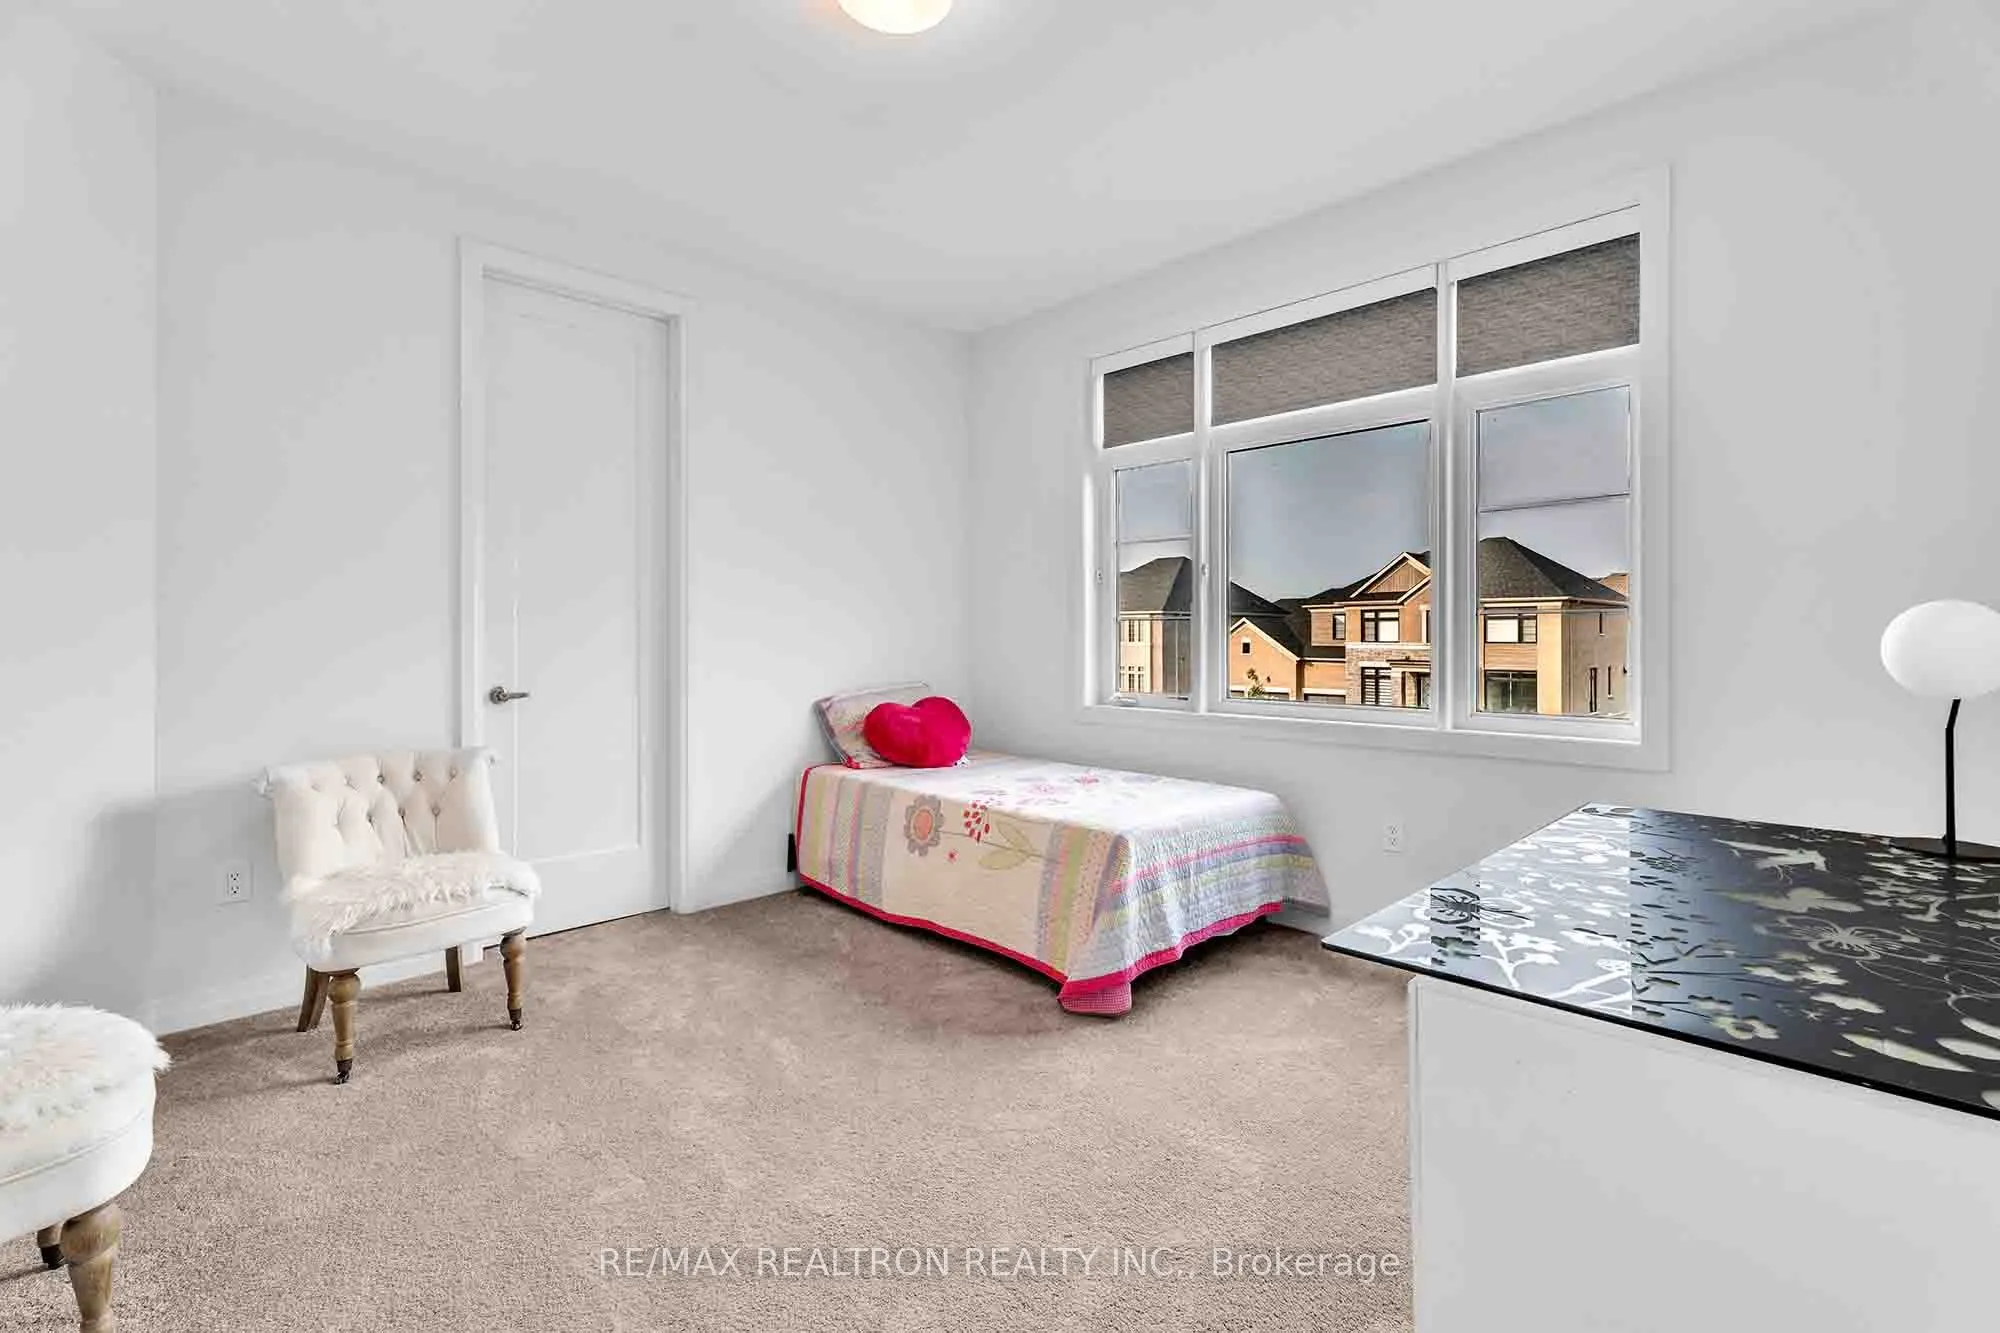
Bedroom 3
3 Pc Ensuite, Walk-In Closet(s), Window
Dimensions 13.22 x 12.73 feet
168.29 sqft
Bedroom 4
3 Pc Ensuite, Walk-In Closet(s), Window
Dimensions 12.89 x 10.99 feet
141.66 sqft
Breakfast
Combined w/Kitchen, Tile Floor, W/O To Yard
Dimensions 25.95 x 14.9 feet
386.66 sqft
Dining Room
Combined w/Living, Hardwood Floor, Pot Lights
Dimensions 21.46 x 12.5 feet
268.25 sqft
Family Room
Fireplace, Window Floor to Ceiling, Pot Lights
Dimensions 20.41 x 15.26 feet
311.46 sqft
Kitchen
Stainless Steel Appl, Quartz Counter, Pantry
Dimensions 25.95 x 14.9 feet
386.66 sqft
Living Room
Combined w/Dining, Large Window, Open Concept
Dimensions 21.46 x 12.6 feet
270.4 sqft
Office
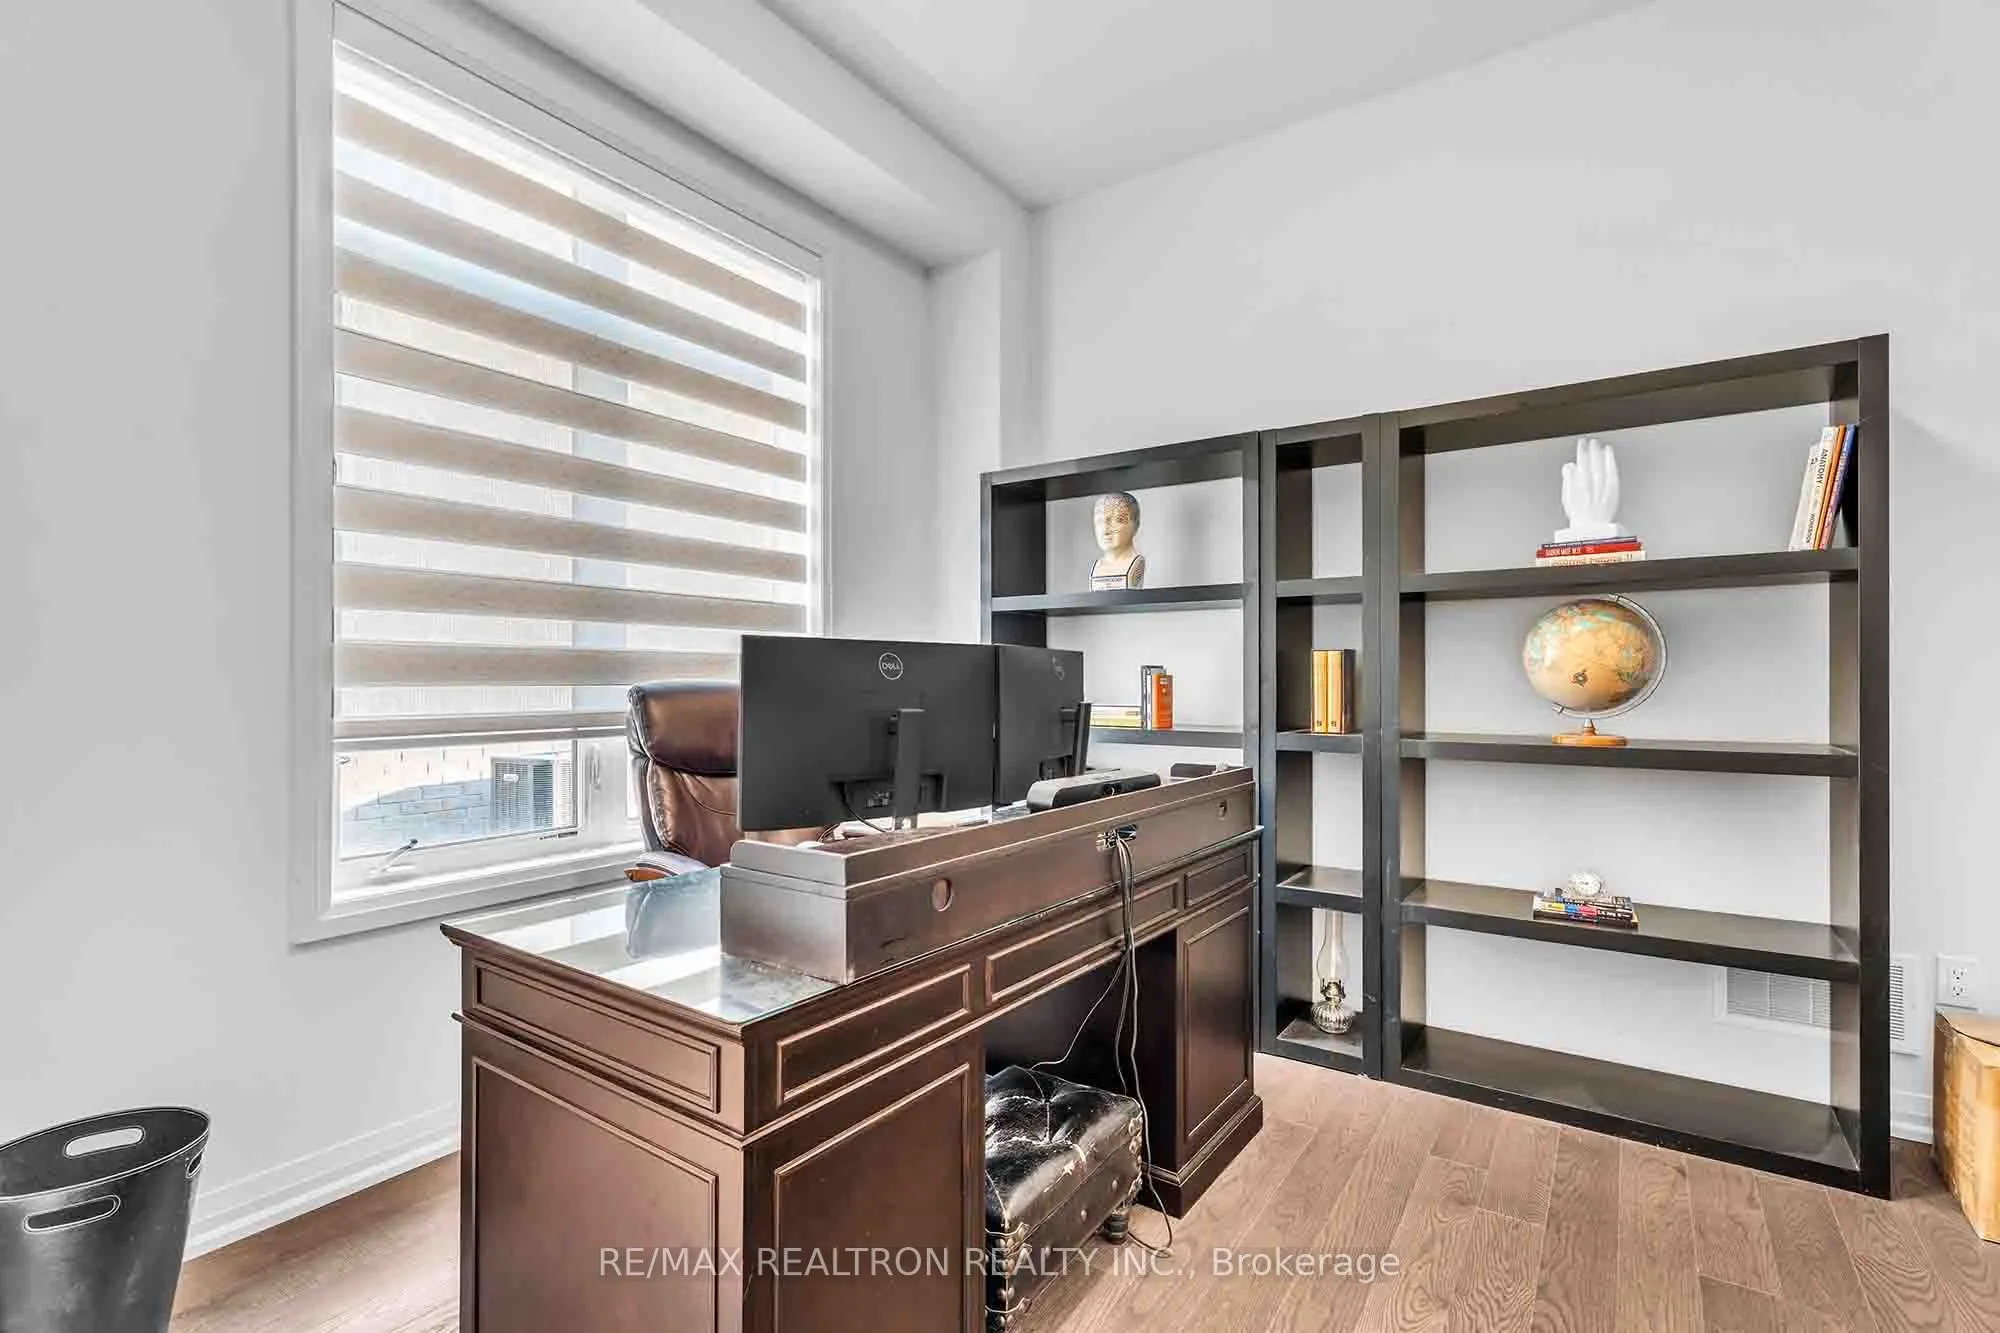
Hardwood Floor, Window, French Doors
Dimensions 11.48 x 10.3 feet
118.24 sqft
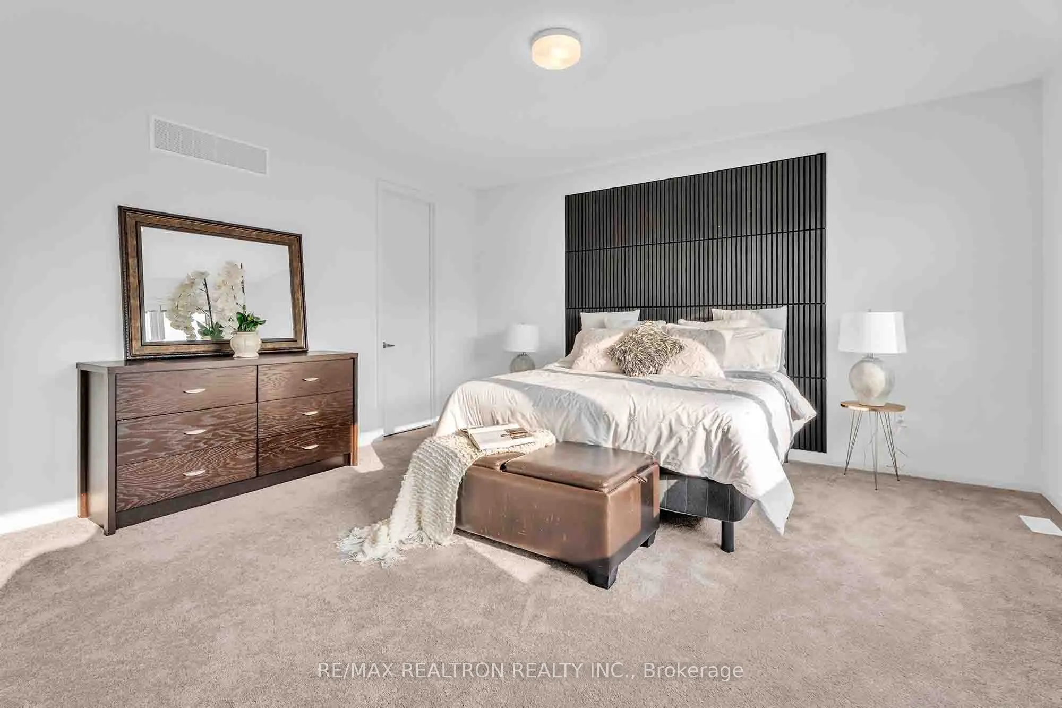
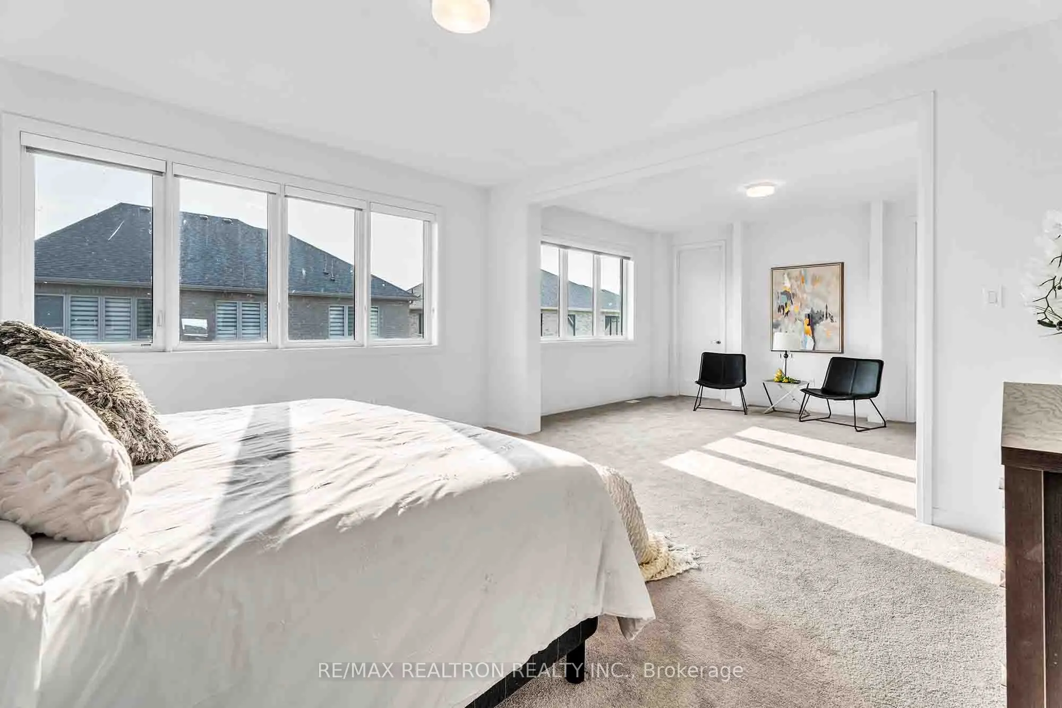
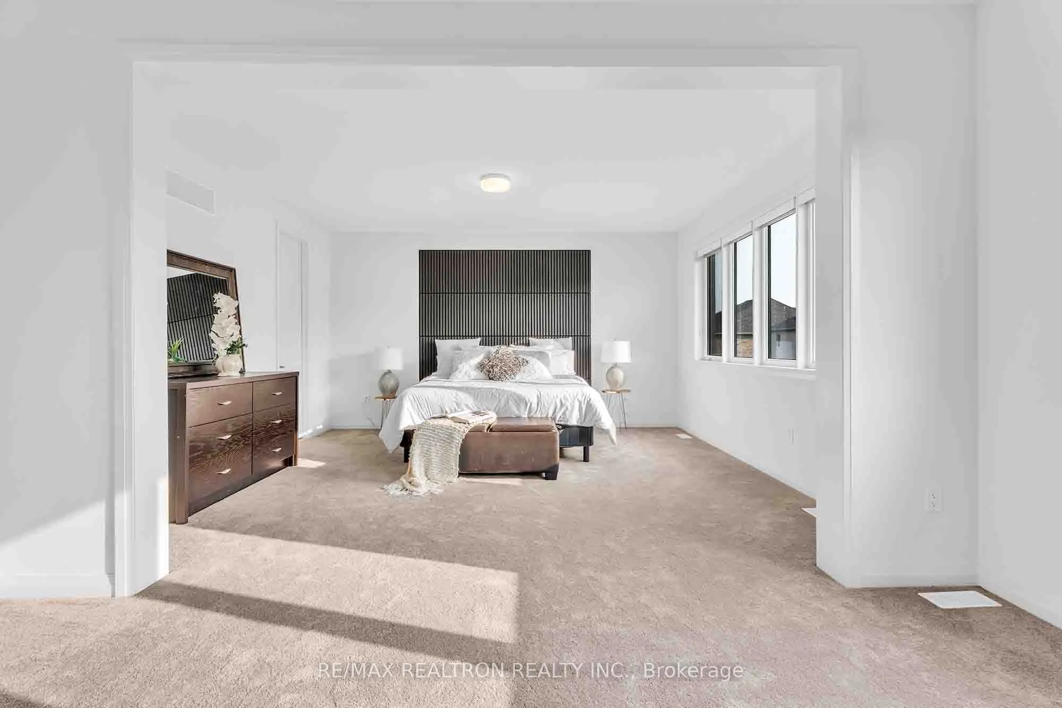
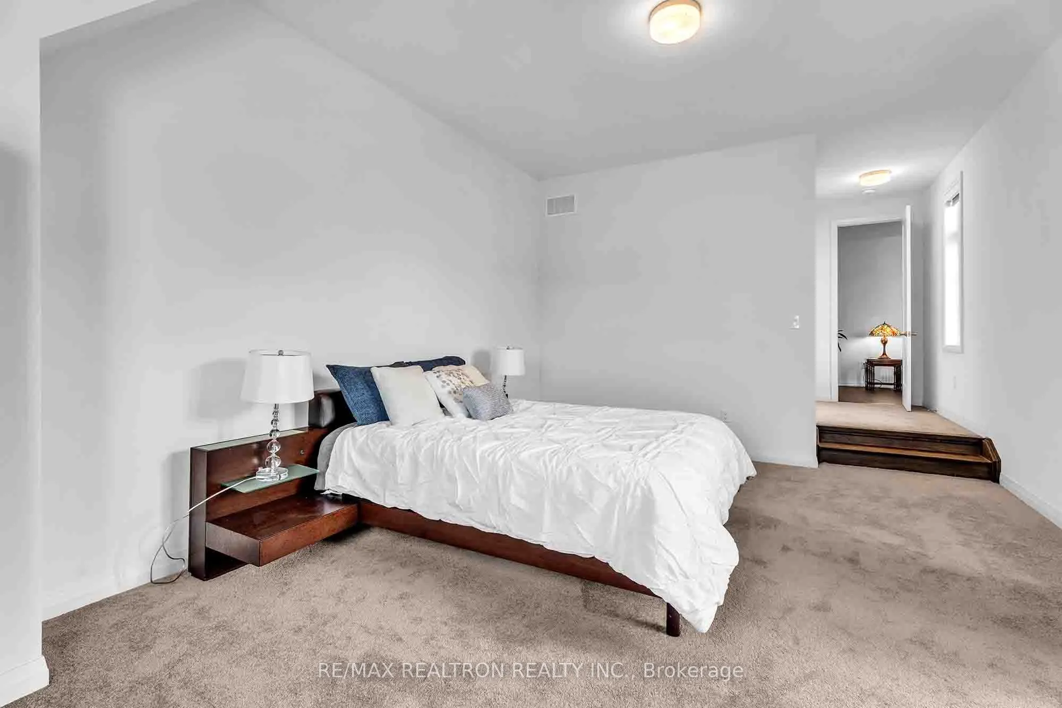
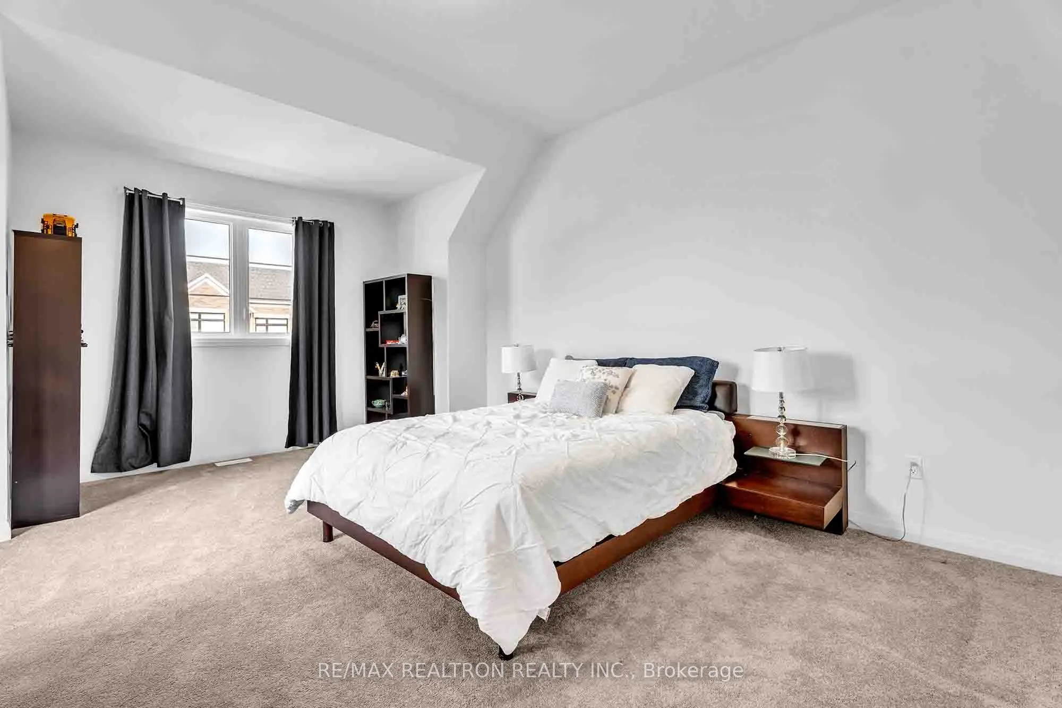
Primary Bedroom
5 Pc Ensuite, Walk-In Closet(s), Large Window
Dimensions 27.23 x 15.94 feet
434.05 sqft
Similar Properties(No results)
Mortgage Calculator
Calculate your estimated monthly mortgage payment
Price
$1,648,000
$
%
%
Total cost of mortgage
$0
Monthly payment
By clicking Save, we will calculate your estimated mortgage for all properties using the saved values (down payment percentage, interest rate, and amortization).
The accuracy and applicability of this calculator are not guaranteed.