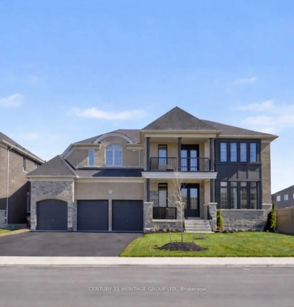
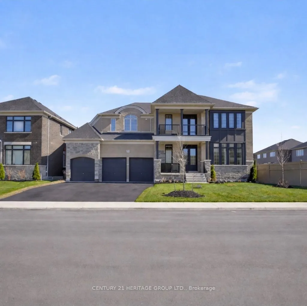
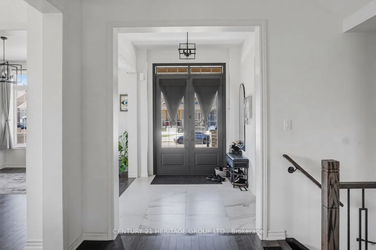
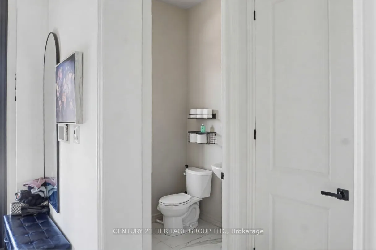
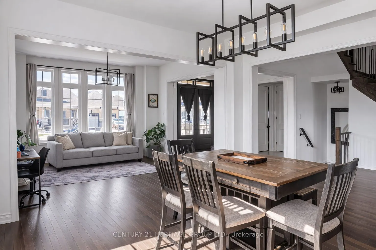
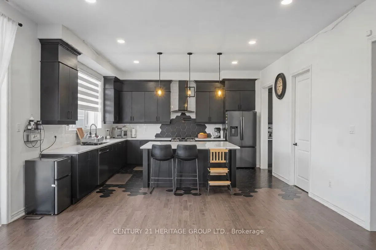
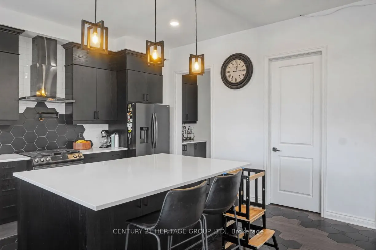
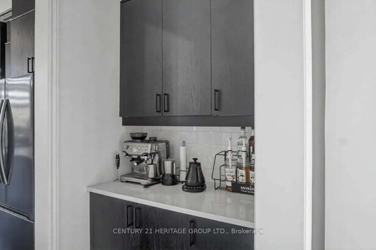
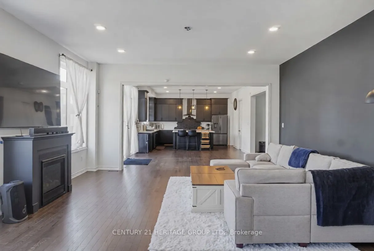
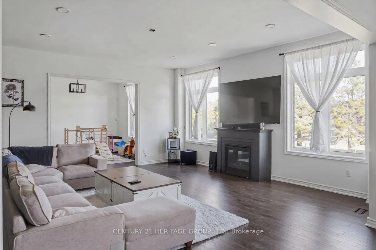
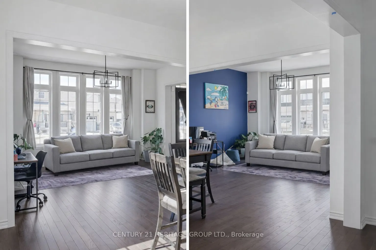
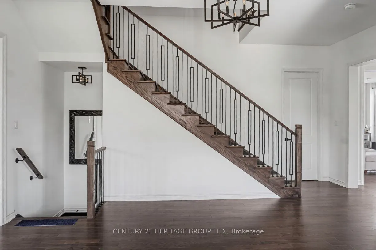
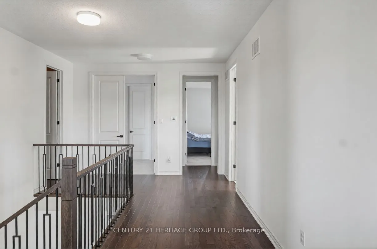
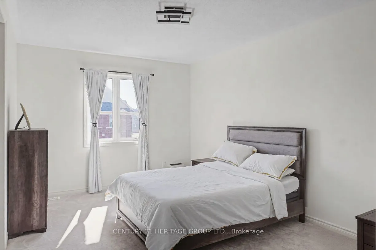
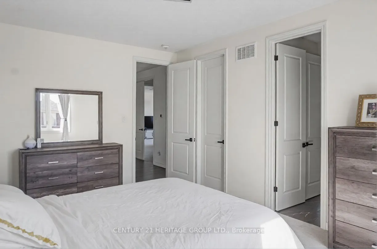
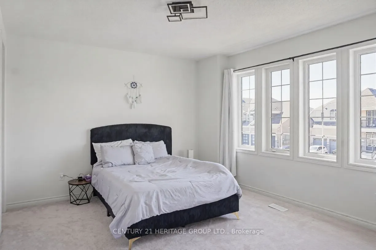
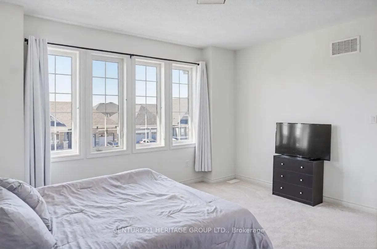
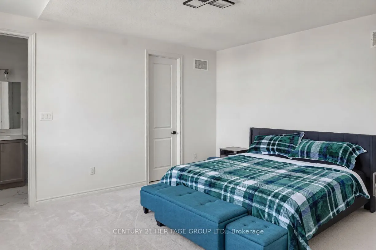
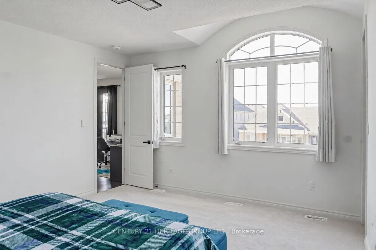
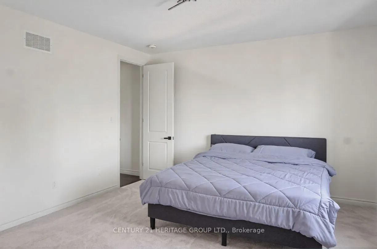
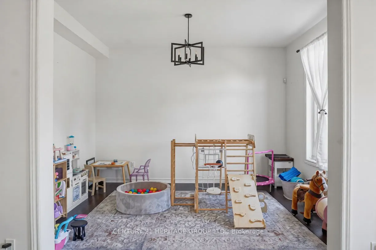
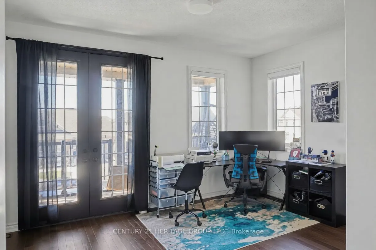
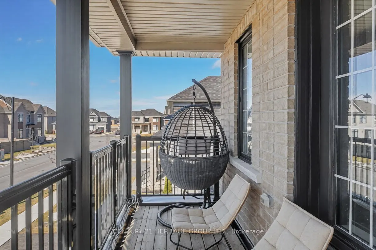
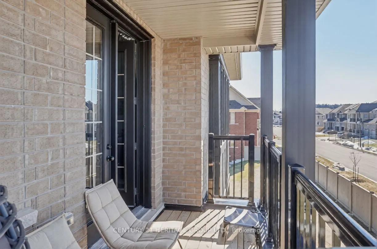
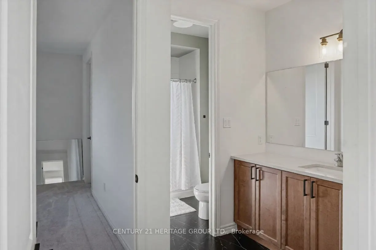
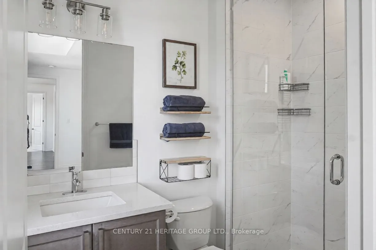
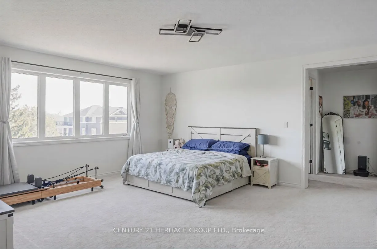
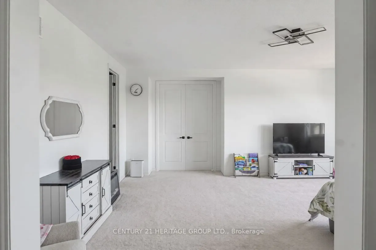
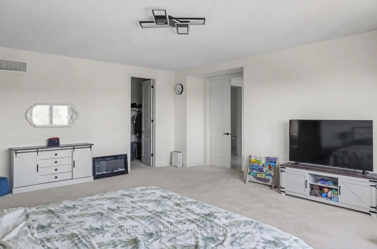
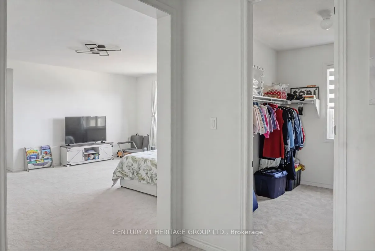
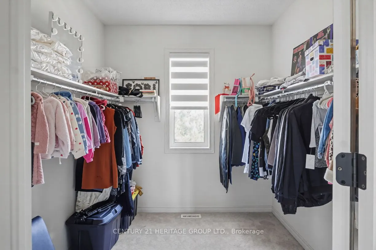
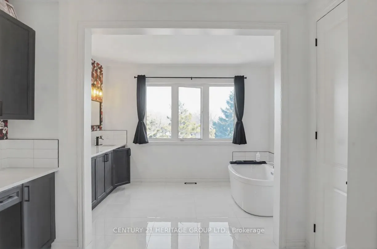
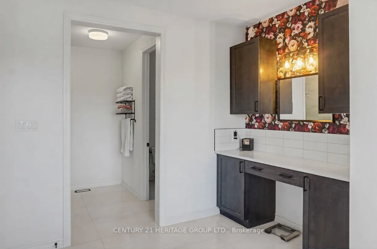
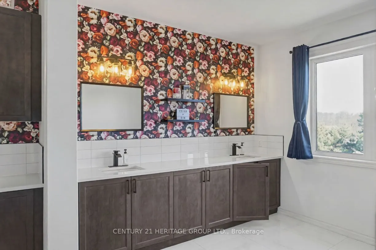
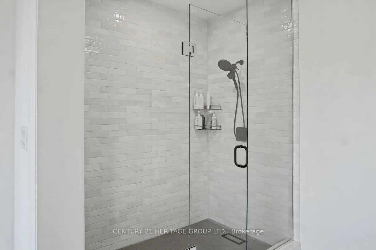
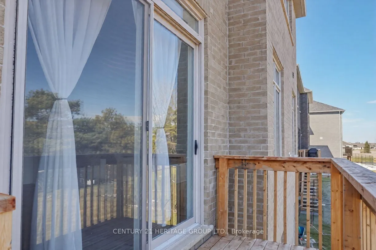
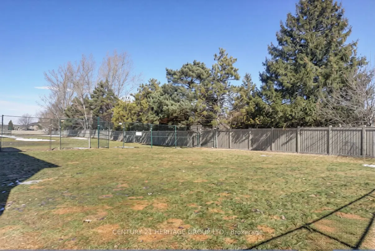
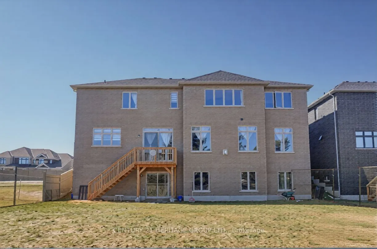
This expansive 5,000+ square foot executive estate in the heart of Tottenham offers a rare blend of grand-scale luxury and small-town charm, situated on a premium 70' x 150' lot that is nearly double the size of standard new-build footprints. The home's architectural volume is defined by its soaring... ceilings-featuring 10-foot heights on the main level and impressive 9-foot ceilings throughout both the second floor and the basement-creating an airy, sophisticated atmosphere in every room. The residence features five massive bedrooms and five high-end bathrooms designed for ultimate privacy and comfort, complemented by a sprawling open-concept main level and a chef's kitchen outfitted with premium cabinetry and stainless steel appliances. A rare three-car garage provides ample space for vehicles and workshops, while the massive backyard serves as a private canvas for an outdoor oasis, all located just minutes from local amenities and the scenic rolling hills of South Simcoe for a perfect GTA-adjacent lifestyle.
Full Property Details
Interior
Bedrooms
5
Total Bedrooms
5
Washrooms
6
Square Footage
5000+ sqft
Basement
Development Potential,Walk-Out,Partially Finished
Heating Source
Gas
Heating Fuel
Forced Air
Air Conditioning
Central Air
Family Room
Yes
Kitchens
1
Total Kitchens
1
Fireplace Features
Yes
Bedrooms
5
Total Bedrooms
5
Washrooms
6
Square Footage
5000+ sqft
Basement
Development Potential,Walk-Out,Partially Finished
Heating Source
Gas
Heating Fuel
Forced Air
Air Conditioning
Central Air
Family Room
Yes
Kitchens
1
Total Kitchens
1
Fireplace Features
Yes
Exterior
Depth
150.78
Front
69.48
Acreage
< .50
Driveway
Private Triple
Lot Size
69 x 150.78 ft
Pool
None
Parking Spaces
6
Total Parking Spaces
9.00
Parking Description
Built-In
Garage Spaces
3
Zoning
Residential
Depth
150.78
Front
69.48
Acreage
< .50
Driveway
Private Triple
Lot Size
69 x 150.78 ft
Pool
None
Parking Spaces
6
Total Parking Spaces
9.00
Parking Description
Built-In
Garage Spaces
3
Zoning
Residential
Building Description
Style
2-Storey
Home Type
House
Subtype
Detached
Year Built
0-5
Property Orientation
West
Exterior Finish
Brick,Stone
Sewers
Sewers
Water Supply
Municipal
Possession Date
No Data
Style
2-Storey
Home Type
House
Subtype
Detached
Year Built
0-5
Property Orientation
West
Exterior Finish
Brick,Stone
Sewers
Sewers
Water Supply
Municipal
Possession Date
No Data
Community
Community
Colgan
Community
Colgan
Taxes & Fees
Tax Year
2025
Occupancy
Owner
Tax Year
2025
Occupancy
Owner
Room Types
Bedroom 2
3 Pc Bath
Dimensions 16.57 x 11.98 feet
198.51 sqft
Bedroom 3
3 Pc Bath
Dimensions 16.57 x 11.58 feet
191.88 sqft
Bedroom 4
3 Pc Bath
Dimensions 14.99 x 13.98 feet
209.56 sqft
Bedroom 5
3 Pc Bath
Dimensions 13.98 x 14.07 feet
196.7 sqft
Breakfast
Sliding Doors, Hardwood Floor, Pot Lights
Dimensions 27.95 x 14.99 feet
418.97 sqft
Dining Room
-
Dimensions 26.57 x 14.99 feet
398.28 sqft
Family Room
Pot Lights, Hardwood Floor
Dimensions 19 x 17.98 feet
341.62 sqft
Kitchen
Backsplash, Quartz Counter, Hardwood Floor
Dimensions 27.95 x 14.99 feet
418.97 sqft
Living Room
Fireplace, Pot Lights
Dimensions 26.57 x 14.67 feet
389.78 sqft
Media Room
-
Dimensions 13.39 x 10.6 feet
141.93 sqft
Office
Hardwood Floor
Dimensions 13.98 x 11.78 feet
164.68 sqft
Primary Bedroom
5 Pc Bath
Dimensions 21 x 16.99 feet
356.79 sqft
Similar Properties(No results)
Mortgage Calculator
Calculate your estimated monthly mortgage payment
Price
$1,769,999
$
%
%
Total cost of mortgage
$0
Monthly payment
By clicking Save, we will calculate your estimated mortgage for all properties using the saved values (down payment percentage, interest rate, and amortization).
The accuracy and applicability of this calculator are not guaranteed.