Sign In or Create a Free Account to see full details of this property
Key Facts
Key facts for 487151 30 Side Road
Property Type
House, 2-Storey
Parking
Attached 2 garage, 15 parking
MLS #
X13689210
Size
3500-5000 sqft
Basement
None
Listed on
2026-08-18
Lot size
439 x 999.45
Tax
$6,419.30 /yr
Days on Market
56
Approximate Age
31-50
Maintenance Fee
-
Description
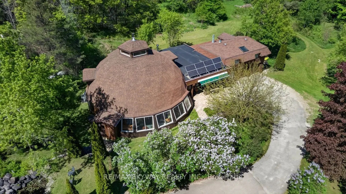
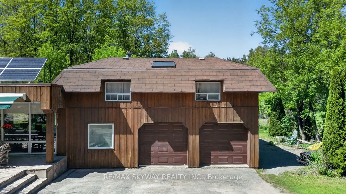
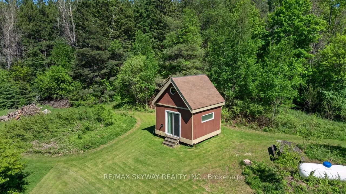
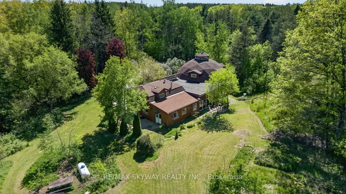
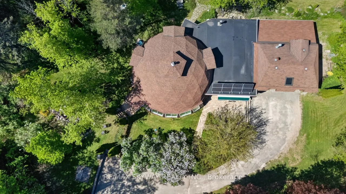
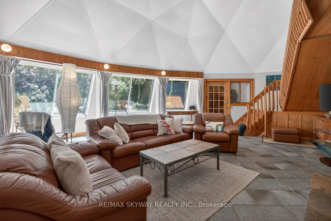
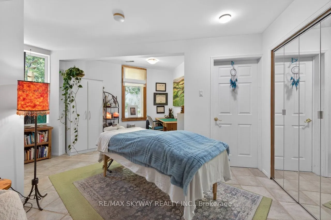
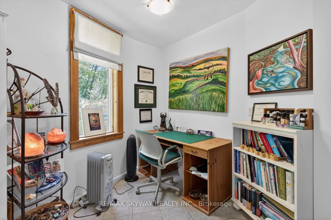
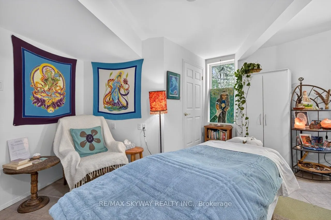
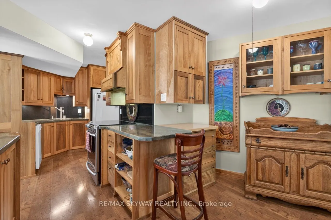
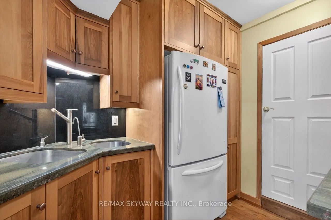
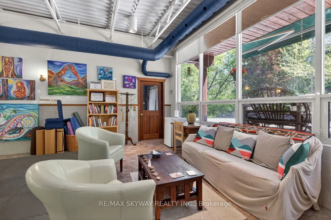
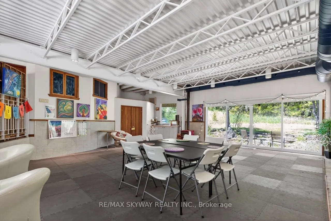
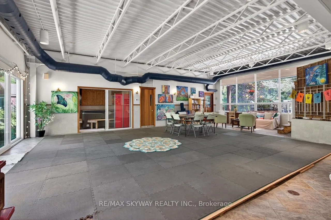
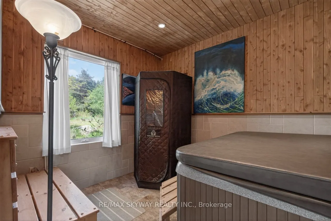
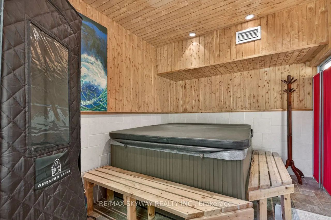
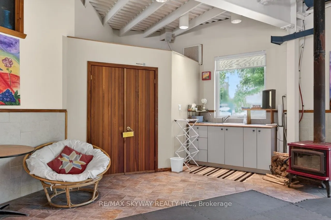
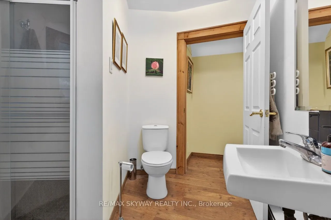
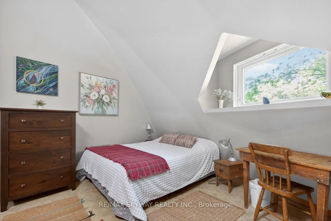
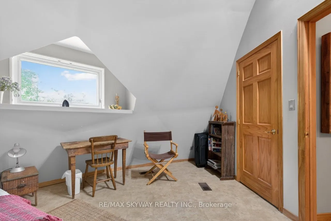
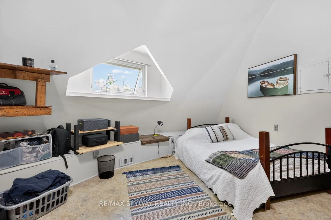
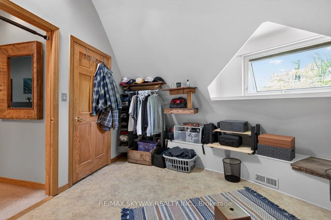
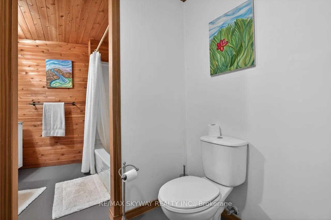
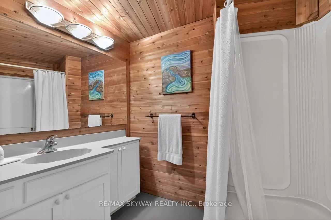
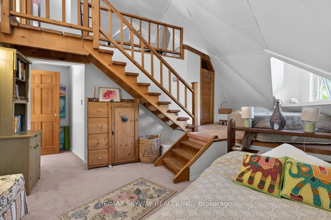
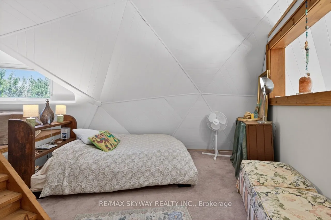
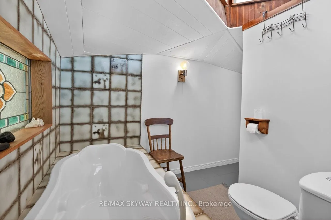
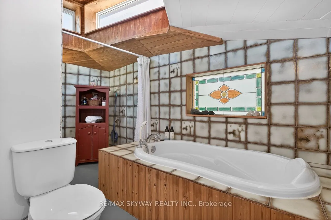
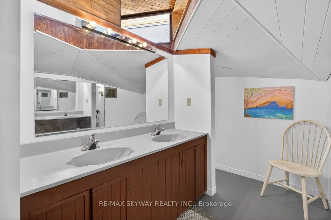
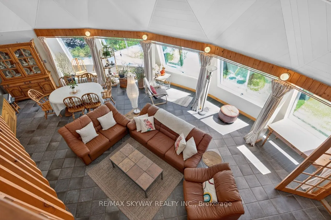
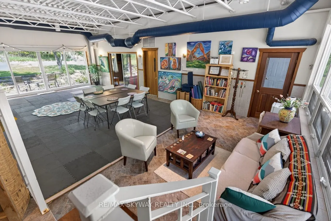
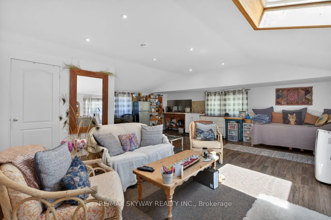
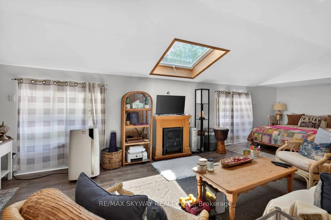
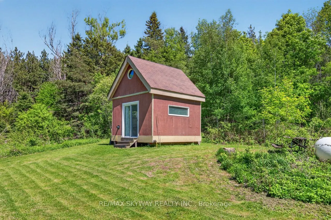
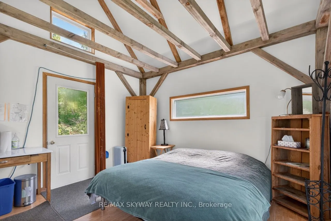
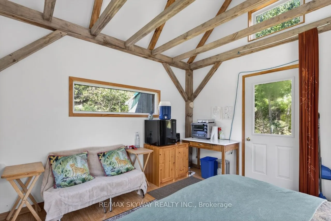
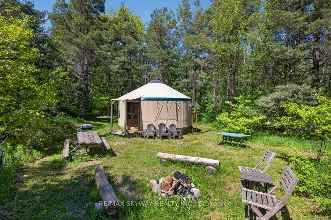
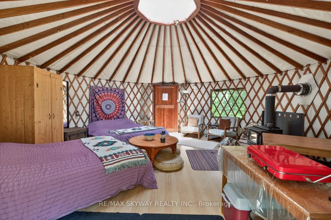
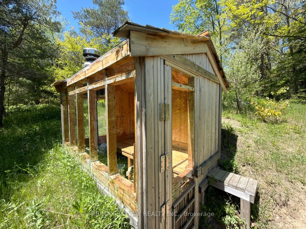
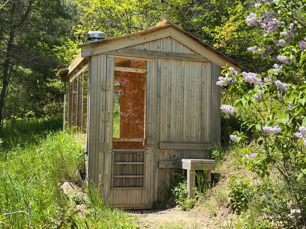
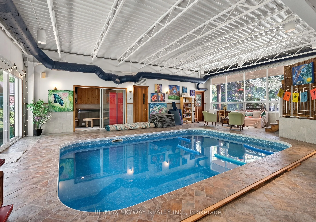
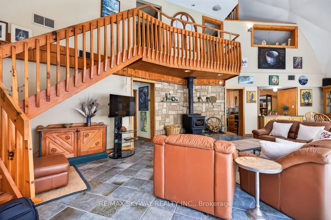
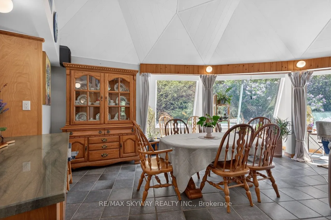
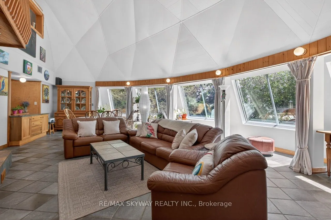
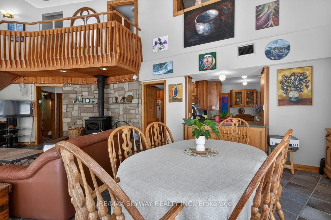
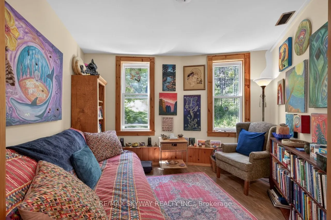
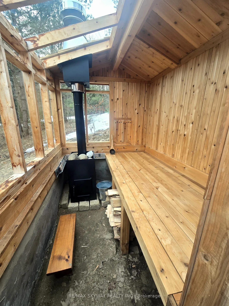
Welcome to your own private 10-acre retreat, nestled among mature trees and completely hidden from the road, offering unparalleled privacy just minutes from the Bruce Trail and within the sought-after Primrose school district. This extraordinary approximately 5,000 sq. ft. geodesic dome home blends ...unique architecture with comfortable living, featuring 5 spacious bedrooms, 3 full bathrooms, an indoor pool (approx. 16' x 22'), hot tub room, additional 3-piece bath, outdoor sauna, and cold plunge for a true year-round wellness experience. Above the detached two-car garage, a self-contained bachelor suite with kitchenette and 3-piece bath provides ideal accommodations for guests or extended family. The property also includes a charming guest cabin with hydro and propane heat, a serviced yurt with hydro and wood stove, a large workshop/garage, a hidden pond, and scenic forest trails. Nature lovers will appreciate the organic acreage filled with native plants, herb gardens, and an abundance of fruit-bearing trees and bushes including pear, apple, blackberry, blueberry, raspberry, elderberry, and wild strawberries. Additional features include a drilled well, UV water treatment system, iron filter, and owned grid-tied solar system to help reduce hydro costs. Whether you're seeking a private family estate, multi-generational living, a wellness retreat, or a peaceful sanctuary immersed in nature, this truly one-of-a-kind property offers an exceptional lifestyle opportunity rarely found.
Full Property Details
Interior
Bedrooms
5
Bedrooms Plus
3
Total Bedrooms
8
Washrooms
4
Square Footage
3500-5000 sqft
Basement
None
Heating Source
Propane
Heating Fuel
Forced Air
Air Conditioning
Central Air
Family Room
Yes
Kitchens
1
Kitchens Plus
1
Total Kitchens
2
Fireplace Features
Yes
Bedrooms
5
Bedrooms Plus
3
Total Bedrooms
8
Washrooms
4
Square Footage
3500-5000 sqft
Basement
None
Heating Source
Propane
Heating Fuel
Forced Air
Air Conditioning
Central Air
Family Room
Yes
Kitchens
1
Kitchens Plus
1
Total Kitchens
2
Fireplace Features
Yes
Exterior
Depth
999.45
Front
439.44
Acreage
10-24.99
Driveway
Private
Lot Size
439 x 999.45 ft
Pool
Indoor,Inground
Parking Spaces
15
Total Parking Spaces
17.00
Parking Description
Attached
Garage Spaces
2
Depth
999.45
Front
439.44
Acreage
10-24.99
Driveway
Private
Lot Size
439 x 999.45 ft
Pool
Indoor,Inground
Parking Spaces
15
Total Parking Spaces
17.00
Parking Description
Attached
Garage Spaces
2
Building Description
Style
2-Storey
Home Type
House
Subtype
Detached
Year Built
31-50
Property Orientation
North
Exterior Finish
Shingle ,Wood
Sewers
Septic
Water Supply
Well
Possession Date
No Data
Style
2-Storey
Home Type
House
Subtype
Detached
Year Built
31-50
Property Orientation
North
Exterior Finish
Shingle ,Wood
Sewers
Septic
Water Supply
Well
Possession Date
No Data
Community
Community
Rural Mono
Community
Rural Mono
Taxes & Fees
Taxes
$6,419.30 /yr
Tax Year
2025
Occupancy
Owner
Taxes
$6,419.30 /yr
Tax Year
2025
Occupancy
Owner
Room Types
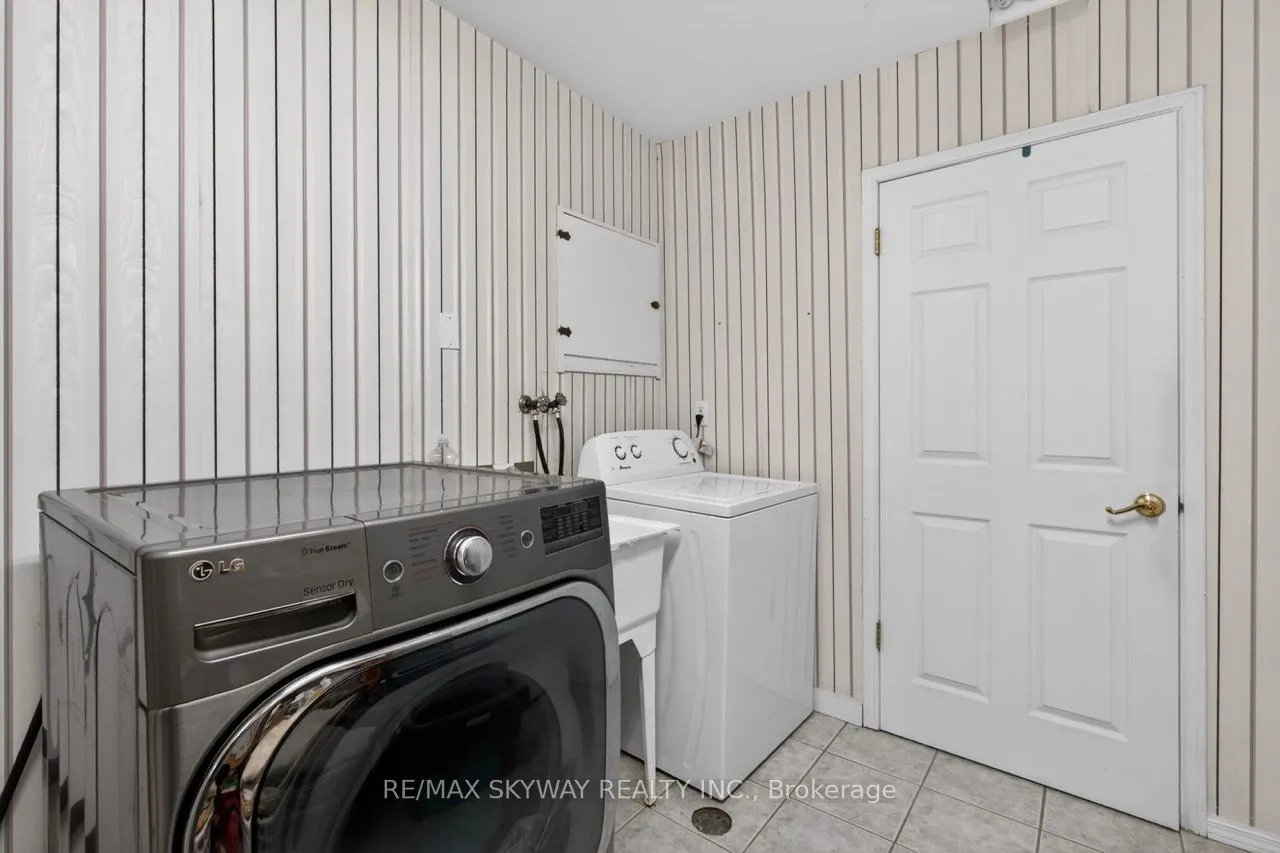
Laundry
-
Dimensions 8.46 x 8.89 feet
75.21 sqft
Similar Properties(No results)
Mortgage Calculator
Calculate your estimated monthly mortgage payment
Price
$1,199,000
$
%
%
Total cost of mortgage
$0
Monthly payment
By clicking Save, we will calculate your estimated mortgage for all properties using the saved values (down payment percentage, interest rate, and amortization).
The accuracy and applicability of this calculator are not guaranteed.