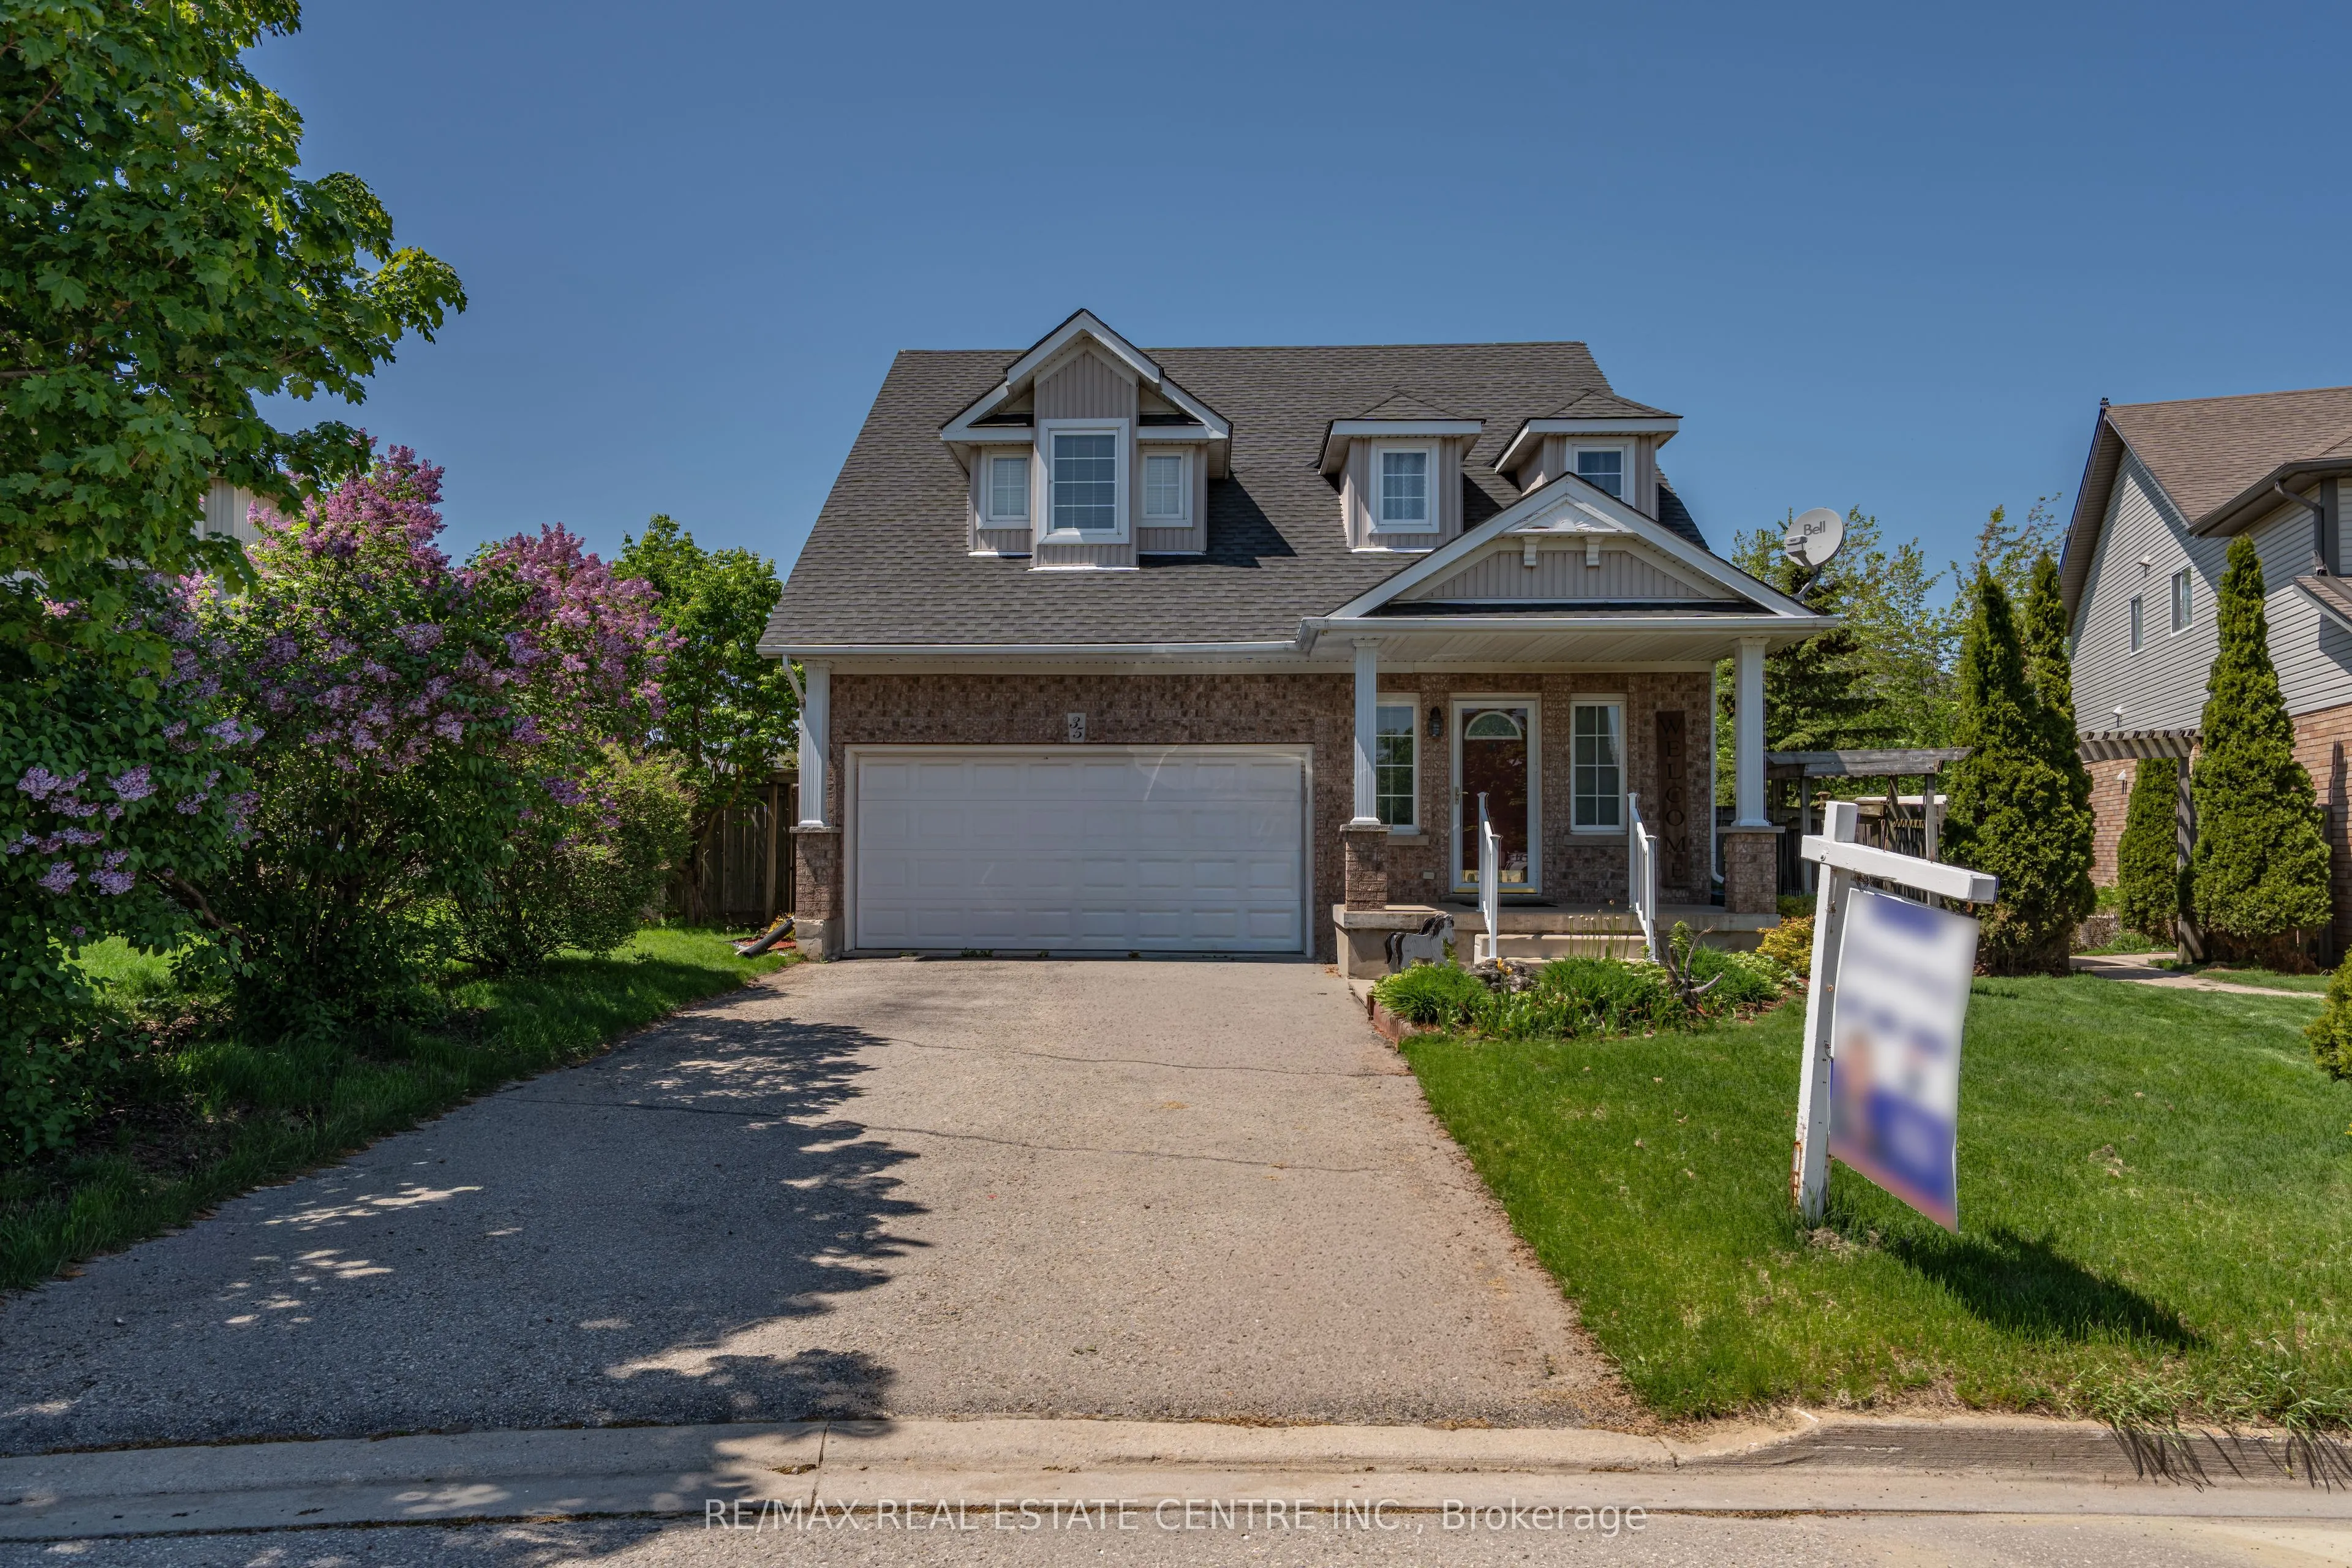
Sign In or Create a Free Account to see full details of this property
Key Facts
Key facts for 35 Cameron Court
Property Type
House, 1 1/2 Storey
Parking
Attached 2 garage, 4 parking
MLS #
W13766354
Size
1500-2000 sqft
Basement
Finished with Walk-Out,Full
Listed on
2026-09-10
Lot size
48 x 106.45
Tax
$7,291.45 /yr
Days on Market
33
Approximate Age
16-30
Maintenance Fee
-
Description
Exceptionally Maintained 4-Bed, 3-Bath Home Offering Approx. 2,500 sq. ft. of Thoughtfully Designed Living Space in One of Orangeville's Most Desirable Neighbourhoods. Covered Front Porch Entry into Bright Foyer with 2Pc Powder Rm & Closet. Open Concept Main Floor Great Room w/ 9' Ceilings. Modern K...itchen with Walk In Pantry, Plenty of Cupboard Space & SS Appliances. Open to Dining Rm. w/ Picture Window. Stunning Living Rm with Vaulted Ceiling Pot Lights, Gas Fireplace & Walk Out to Deck w/ Stairs to Fenced Yard. Hallway with Access to Garage & Separate Laundry Rm with Window & Built In Sink & Shelving. Spacious Main Flr Primary Bedroom with 2 Windows, Walk in Closet & 3pc Ensuite Bath - an Ideal Layout for Those Seeking Accessible Main-Level Living, Including Seniors or Anyone Preferring to Avoid too Many Stairs. 2nd Flr w/ Lg 4pc Bathroom & 3 Good Size Bedrooms, One with Walk in Closet. Finished Basement with Lg Above Grade Windows, Lots of Natural Light. Garden Door Walk Out to Lower Level Patio w/Interlock Stone and Landscaped Yard w/ Garden Shed. Wooden Privacy Side Entry Gates from Either Side. Walking Distance to Fendley Park with Kids Playground, Splash Pad & Sports Field. Minutes to Schools, Shopping, Dining & Recreation Centre. Easy Access to the Bypass For Commuters. Great Family Home, A Must See!
Full Property Details
Interior
Bedrooms
4
Total Bedrooms
4
Washrooms
4
Square Footage
1500-2000 sqft
Basement
Finished with Walk-Out,Full
Heating Source
Gas
Heating Fuel
Forced Air
Air Conditioning
Central Air
Family Room
Yes
Kitchens
1
Total Kitchens
1
Fireplace Features
Yes
Bedrooms
4
Total Bedrooms
4
Washrooms
4
Square Footage
1500-2000 sqft
Basement
Finished with Walk-Out,Full
Heating Source
Gas
Heating Fuel
Forced Air
Air Conditioning
Central Air
Family Room
Yes
Kitchens
1
Total Kitchens
1
Fireplace Features
Yes
Exterior
Depth
106.45
Front
47.82
Driveway
Private Double
Lot Size
48 x 106.45 ft
Pool
None
Parking Spaces
4
Total Parking Spaces
6.00
Parking Description
Attached
Garage Spaces
2
Zoning
R2
Depth
106.45
Front
47.82
Driveway
Private Double
Lot Size
48 x 106.45 ft
Pool
None
Parking Spaces
4
Total Parking Spaces
6.00
Parking Description
Attached
Garage Spaces
2
Zoning
R2
Building Description
Style
1 1/2 Storey
Home Type
House
Subtype
Detached
Year Built
16-30
Property Orientation
South
Exterior Finish
Brick
Sewers
Sewers
Water Supply
Municipal
Possession Date
No Data
Style
1 1/2 Storey
Home Type
House
Subtype
Detached
Year Built
16-30
Property Orientation
South
Exterior Finish
Brick
Sewers
Sewers
Water Supply
Municipal
Possession Date
No Data
Community
Community
Orangeville
Community
Orangeville
Taxes & Fees
Taxes
$7,291.45 /yr
Tax Year
2025
Occupancy
Owner
Taxes
$7,291.45 /yr
Tax Year
2025
Occupancy
Owner
Room Types
Bathroom
4 Pc Bath, Window, Tile Floor
Dimensions 13.22 x 7.74 feet
102.32 sqft
Bathroom
3 Pc Bath, Separate Shower, Tile Floor
Dimensions 8.53 x 5.91 feet
50.41 sqft
Bedroom 2
Window, Closet, Broadloom
Dimensions 7.45 x 11.65 feet
86.79 sqft
Bedroom 3
Walk-In Closet(s), Window, Broadloom
Dimensions 11.84 x 14.27 feet
168.96 sqft
Bedroom 4
Closet, Window, Broadloom
Dimensions 16.83 x 11.45 feet
192.7 sqft
Dining Room
Open Concept, Picture Window, Tile Floor
Dimensions 11.22 x 10.2 feet
114.44 sqft
Foyer
2 Pc Bath, Closet, Tile Floor
Dimensions 6.73 x 6.46 feet
43.48 sqft
Kitchen
Open Concept, Pantry, Stainless Steel Appl
Dimensions 10.37 x 11.09 feet
115 sqft
Laundry
Window, Laundry Sink, Tile Floor
Dimensions 7.32 x 5.25 feet
38.43 sqft
Living Room
Vaulted Ceiling(s), Gas Fireplace, W/O To Deck
Dimensions 14.76 x 13.75 feet
202.95 sqft
Primary Bedroom
3 Pc Ensuite, Walk-In Closet(s), Broadloom
Dimensions 13.68 x 11.52 feet
157.59 sqft
Recreation
W/O To Yard, Pot Lights, Laminate
Dimensions 22.54 x 28.97 feet
652.98 sqft
Similar Properties(No results)
Mortgage Calculator
Calculate your estimated monthly mortgage payment
Price
$829,999
$
%
%
Total cost of mortgage
$0
Monthly payment
By clicking Save, we will calculate your estimated mortgage for all properties using the saved values (down payment percentage, interest rate, and amortization).
The accuracy and applicability of this calculator are not guaranteed.